Skip main navigation
Sold for $1,800,000
  • $1,800,000

    5513 Park St, Chevy Chase, MD 20815

    4beds
    2,627sqft
    Single Family Residence
    Built in 1949
    7,500 Square Feet Lot
    $1,818,100 Zestimate®
    $685/sqft
    $6,357 Estimated rent

    Home value

    $1,818,100

    $1.65M - $1.98M

    $6,357/mo

    Zestimate® history
    Loading
    Loading...

    Owner options

    List your home for rent

    $6,357/mo

    Rent Zestimate®

    Find your next renter with Zillow Rental Manager. Plus, with online applications, you can quickly screen prospective tenants – for free.

    Learn more

    $6,357/mo

    Rent Zestimate®

    Refinance and save

    $10,966/mo

    Est. payment

    Refinancing to a lower rate could help reduce your monthly payments and save thousands over the life of the loan.

    See today's rates

    $10,966/mo

    Est. payment

    Explore your selling options

    Work with a Zillow partner agent

    Leverage their expertise and Zillow's premium Showcase listings to get your home seen by more buyers.

    Get started

    List with your own agent

    Get your home in front of millions of buyers by listing it on Zillow.

    Learn how to do it

    Sell it yourself

    Take full control of how buyers see your home on Zillow by listing For Sale by Owner (FSBO).

    List your home

    What's special

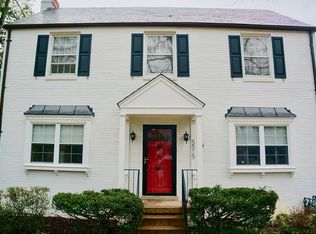
    Welcome to this stunning, fully updated Chevy Chase Village home, located on a quiet tree-lined street, which perfectly combines comfort and charm at every turn. Four upper level spacious bedrooms and 3.5 gorgeous bathrooms! You'll appreciate the refinished gleaming hardwood floors, from the time you enter the foyer, and then throughout the entire home, which add to the warmth and character of every room. The gourmet kitchen features sleek stainless steel appliances, deluxe chef’s oven and range, and expanded country kitchen sink, as well as expansive granite countertops and the new windows with shutters, along with a rear entrance, with views and easy access to the patio and backyard. The long center island offers extra prep space, room for barstool seating, and is ideal for casual gatherings and entertaining, along with the conveniently located adjacent dining table space. The large living room with woodburning fireplace opens toward the rear to a light filled sunroom overlooking the level, fully fenced rear yard . You’ll find that the spacious new flagstone patio is perfect for outdoor entertaining or simply relaxing and quietly enjoying the sounds of nature. The main level also includes a convenient powder room with pocket door, and easy access to the attached one-car garage. The upper level boasts four nicely sized bedrooms and two full baths, including the primary bedroom with en suite bath and walk-in closet. The three additional bedrooms share the full hall bath, and the largest of these bedrooms has 2 walk in closets. The lower level features a large recreation room, providing plenty of additional living space, as well as a full bathroom, and the laundry room. And for all of your storage needs, the attic level offers an amazing amount of storage space. The attached one-car garage, driveway space, and plenty of on street parking as well, all add to the practicality, convenience, and ease of living that this home affords. Enjoy the benefits of low traffic and minimal noise, as the property is situated within the neighborhood, just far enough from the busier roads nearby, yet still offering quick commuting in any direction. The home is walking distance to Chevy Chase Circle and Friendship Heights, the Metro, and of course, Bethesda, the Capital Crescent Trail, and numerous parks and playgrounds. The neighborhood also has its post office and police department. This well loved home has been thoughtfully maintained by the same family for 41 years, a testament to its enduring quality and the exceptional care it has received. This longtime ownership reflects a deep sense of pride and dedication, which is also readily apparent with all of the recent renovations in 2024/2025, ensuring both comfort and functionality: New HVAC and hot water heater ** All windows replaced and plantation shutters added ** Kitchen totally remodeled, large island, granite countertops, and new stainless steel appliances added ** All hardwood floors throughout the home resurfaced and restained ** New flagstone patio and walkways ** Slate roof cleaned, inspected, repaired and waterproofed ** Wood burning fireplace refinished and new flue installed ** Sunroom totally rebuilt and ceiling fan added ** All bathrooms totally remodeled ** Basement waterproofed and completely renovated ** New washer and dryer ** All rooms repainted, all exterior doors replaced, new lighting throughout the house ** Exterior trim painted, exterior brick cleaned and painted, landscaping trimmed and freshened **

    Zillow last checked:

    Listing updated:

    Listed by:

    Gretchen Conley 443-676-1625,

    Cummings & Co. Realtors

    Bought with:

    Joan Caton Cromwell

    TTR Sotheby's International Realty

    Source: Bright MLS,MLS#: MDMC2177974MLS Logo

    Facts & features

    Interior

    Bedrooms & bathrooms
    • Bedrooms: 4
    • Bathrooms: 4
    • Full bathrooms: 3
    • 1/2 bathrooms: 1
    • Main level bathrooms: 1
    Bedroom 1
    • Level: Upper
    Bedroom 2
    • Level: Upper
    Bedroom 3
    • Level: Upper
    Bedroom 4
    • Level: Upper
    Dining room
    • Level: Main
    Foyer
    • Level: Main
    Other
    • Level: Lower
    Other
    • Level: Upper
    Other
    • Level: Upper
    Half bath
    • Level: Main
    Kitchen
    • Level: Main
    Laundry
    • Level: Lower
    Living room
    • Features: Fireplace - Wood Burning
    • Level: Main
    Recreation room
    • Level: Lower
    Other
    • Level: Main
    Heating
    • Heat Pump, Natural Gas
    Cooling
    • Ceiling Fan(s), Central Air, Electric
    Appliances
    • Included: Gas Water Heater
    • Laundry: Laundry Room
    Features
    • Basement: Full,Finished,Heated
    • Number of fireplaces: 1
    Interior area
    • Total structure area: 3,271
    • Total interior livable area: 2,627 sqft
    • Finished area above ground: 2,165
    • Finished area below ground: 462

    Property

    Parking
    • Total spaces: 3
    • Parking features: Garage Faces Front, Attached, Driveway, On Street
    • Attached garage spaces: 1
    • Uncovered spaces: 2
    Accessibility
    • Accessibility features: None
    Features
    • Levels: Three
    • Stories: 3
    • Patio & porch: Porch, Patio
    • Pool features: None
    • Fencing: Back Yard
    Lot
    • Size: 7,500 sqft
    • Features: Landscaped, Level, Private, Rear Yard
    Details
    • Additional structures: Above Grade, Below Grade
    • Parcel number: 160700453544
    • Zoning: R60
    • Special conditions: Standard

    Construction

    Type & style
    • Home type: SingleFamily
    • Architectural style: Colonial
    • Property subtype: Single Family Residence
    Materials
    • Brick
    • Foundation: Block
    • Roof: Slate
    Condition
    • Excellent
    • New construction: No
    • Year built: 1949

    Utilities & green energy

    • Sewer: Public Sewer
    • Water: Public

    Community & neighborhood

    Location
    • Region: Chevy Chase
    • Subdivision: Chevy Chase
    • Municipality: Chevy Chase Village

    Other

    Other facts
    • Listing agreement: Exclusive Right To Sell
    • Ownership: Fee Simple

    Price history

    DateEventPrice
    7/23/2025Listing removed$7,500$3/sqft
    Source: Bright MLS #MDMC2188560 Report a problem
    7/11/2025Price change$7,500-3.2%$3/sqft
    Source: Bright MLS #MDMC2188560 Report a problem
    7/2/2025Listed for rent$7,750$3/sqft
    Source: Bright MLS #MDMC2188560 Report a problem
    6/23/2025Sold$1,800,000-10%$685/sqft
    Source: Bright MLS #MDMC2177974 Report a problem
    6/5/2025Pending sale$1,999,000$761/sqft
    Source: Bright MLS #MDMC2177974 Report a problem
    6/5/2025Listing removed$1,999,000$761/sqft
    Source: Bright MLS #MDMC2177974 Report a problem
    6/2/2025Pending sale$1,999,000$761/sqft
    Source: Bright MLS #MDMC2177974 Report a problem
    5/16/2025Price change$1,999,000-9.1%$761/sqft
    Source: Bright MLS #MDMC2177974 Report a problem
    5/9/2025Listed for sale$2,200,000$837/sqft
    Source: Bright MLS #MDMC2177974 Report a problem

    Public tax history

    YearProperty taxesTax assessment
    2025$17,766 +5.2%$1,443,200 +4.2%
    2024$16,880 +3.9%$1,385,433 +4.4%
    2023$16,243 +8.5%$1,327,667 +4.5%
    2022$14,975 +5.5%$1,269,900 +5.5%
    2021$14,195 +5.7%$1,203,133 +5.9%
    2020$13,431 +6.8%$1,136,367 +6.2%
    2019$12,573 -0.2%$1,069,600 +0.6%
    2018$12,604 -1.5%$1,062,733 +0.7%
    2017$12,802 +24.2%$1,055,867 +0.7%
    2016$10,310 $1,049,000 +4%
    2015$10,310 $1,008,900 +4.1%
    2014$10,310 $968,800 +4.3%
    2013-- $928,700
    2012-- $928,700
    2011-- $928,700 -21.5%
    2010-- $1,182,980 +1.6%
    2009-- $1,163,832 +1.7%
    2008-- $1,144,686 +1.7%
    2007-- $1,125,540 +17%
    2006-- $961,720 +20.5%
    2005-- $797,900 +25.8%
    2004-- $634,080
    2003-- $634,080 +14.4%
    2002-- $554,033 +7.8%
    2001-- $514,010

    Find assessor info on the county website

    Neighborhood: Chevy Chase Village

    Nearby schools

    GreatSchools rating
    Schools provided by the listing agent
    • Elementary: Westbrook
    • Middle: Westland
    • High: Bethesda-chevy Chase
    • District: Montgomery County Public Schools

    Source: Bright MLS. This data may not be complete. We recommend contacting the local school district to confirm school assignments for this home.

    Get a cash offer in 3 minutes
    Find out how much your home could sell for in as little as 3 minutes with a no-obligation cash offer.
    Estimated market value
    $1,818,100
    Get a cash offer in 3 minutes
    Find out how much your home could sell for in as little as 3 minutes with a no-obligation cash offer.
    Estimated market value
    $1,818,100