Rare opportunity to own a rustic, beautiful, unique house constructed of redwood. Built by owners as their family home 55 years ago, you can feel the love the minute you pull up the driveway. The flower-lined walkway to the front deck area welcomes you and your guests. You'll enter the spacious living room and feel as though you're at a mountain retreat. Enjoy every season looking out the picture window. Adjoining the living room is what the owner loves calling the "country kitchen". Adjoining the work area of the kitchen is a large dining area again with beautiful views from the many windows. Off the living room is one of the four bedrooms. From the hallway you'll access the others and a full bath. The primary bedroom, located at the front side of the house, is so spacious and again has numerous windows. The wall you see can easily be removed. It was there for the purpose of an additional wood stove, but owners decided against that. There is also a newly-updated, private bathroom with walk-in shower. The other two bedrooms, both very large, are on the rear of the house. One is currently being used as an office/sewing room. The full bathroom in the hallway has been remodeled and services family members as well as guests. The laundry/utility room is off this hallway as well. You can enjoy outdoors from the deck that's off the living room. You'll love the peace & quiet of privacy & a beautiful view from this spot. Evenings can be enjoyed on the front deck or sitting in the swing. It's a wonderful neighborhood in which to take a walk as well. Don't wait and be sorry! Call to make an appointment today to see this beautiful home and make it yours! * please note, the HVAC was installed 9/25. However, the seller prefers, at times, to use the window unit a/c for zone cooling. Additional note ! the windows in the house are single pane and do not open. This is how it was built. That being said, you'll notice on the square footage area of the listing, the bedrooms are noted as non-conforming for this reason. THE TOTAL SQ FT (including the non-conforming areas) IS SLIGHTLY OVER 2100.
Sold for $315,000
$315,000
5513 Pearce Way, Crestwood, KY 40014
4beds
3,095sqft
Single Family Residence
Built in 1971
0.95 Acres Lot
$315,100 Zestimate®
$102/sqft
$2,574 Estimated rent
Home value
$315,100
$299,000 - $331,000
$2,574/mo
Zestimate® history
Owner options
List your home for rent
$2,574/mo
Rent Zestimate®
Find your next renter with Zillow Rental Manager. Plus, with online applications, you can quickly screen prospective tenants – for free.
$2,574/mo
Rent Zestimate®
Refinance and save
$1,945/mo
Est. payment
Refinancing to a lower rate could help reduce your monthly payments and save thousands over the life of the loan.
$1,945/mo
Est. payment
Explore your selling options
Work with a Zillow partner agent
Leverage their expertise and Zillow's premium Showcase listings to get your home seen by more buyers.
Get startedList with your own agent
Get your home in front of millions of buyers by listing it on Zillow.
Learn how to do itSell it yourself
Take full control of how buyers see your home on Zillow by listing For Sale by Owner (FSBO).
List your homeWhat's special
Country kitchenFront deck areaPicture window
Zillow last checked:
Listing updated:
Listed by:
Mary Jane Halbleib 502-553-2955,
Mary Jane Halbleib REALTORS
Bought with:
Casey Flaherty, 222096
Segrest Flaherty Realtors LLC
Source: Metro Search Inc. LLC DBA Apex MLS,MLS#: 1719022
Facts & features
Interior
Bedrooms & bathrooms
- Bedrooms: 4
- Bathrooms: 2
- Full bathrooms: 2
Primary bedroom
- Description: nonconforming due to window
- Level: First
- Area: 332.51
- Dimensions: 24.13 x 13.78
Bedroom
- Description: nonconforming due to window
- Level: First
- Area: 221.7
- Dimensions: 16.10 x 13.77
Bedroom
- Description: nonconforming due to window
- Level: First
- Area: 213.6
- Dimensions: 15.58 x 13.71
Bedroom
- Description: nonconforming due to window
- Level: First
- Area: 226.98
- Dimensions: 16.58 x 13.69
Primary bathroom
- Level: First
- Area: 51.26
- Dimensions: 7.72 x 6.64
Full bathroom
- Level: First
Kitchen
- Description: large eat-in area, beautiful views & natural light
- Level: First
- Area: 334.04
- Dimensions: 24.40 x 13.69
Laundry
- Level: First
- Area: 151.71
- Dimensions: 15.56 x 9.75
Living room
- Description: woodstove, beautiful view
- Level: First
- Area: 336.39
- Dimensions: 24.50 x 13.73
Heating
- Forced Air, Natural Gas
Cooling
- Wall/Window Unit(s), Central Air
Features
- Basement: None
- Has fireplace: No
Interior area
- Total structure area: 2,100
- Total interior livable area: 3,095 sqft
- Finished area above ground: 2,100
- Finished area below ground: 0
Property
Parking
- Parking features: Off Street, Driveway
- Has uncovered spaces: Yes
Features
- Stories: 1
- Patio & porch: Deck, Porch
- Fencing: None
- Waterfront features: Creek
Lot
- Size: 0.95 Acres
Details
- Parcel number: 3322C0035
Construction
Type & style
- Home type: SingleFamily
- Architectural style: Ranch
- Property subtype: Single Family Residence
Materials
- Wood Frame
- Roof: Other
Condition
- Year built: 1971
Utilities & green energy
- Sewer: Septic Tank
- Water: Public
- Utilities for property: Electricity Connected, Natural Gas Connected
Community & HOA
Community
- Subdivision: Car-Nae Estates
HOA
- Has HOA: No
Location
- Region: Crestwood
Financial & listing details
- Price per square foot: $102/sqft
- Tax assessed value: $140,000
- Annual tax amount: $1,206
- Date on market: 6/1/2026
- Electric utility on property: Yes
Price history
| Date | Event | Price |
|---|---|---|
| 7/6/2026 | Sold | $315,000-3.1%$102/sqft |
Source:  Metro Search Inc. LLC DBA Apex MLS #1719022 Report a problem Metro Search Inc. LLC DBA Apex MLS #1719022 Report a problem | ||
| 6/5/2026 | Pending sale | $325,000$105/sqft |
Source: Metro Search Inc. LLC DBA Apex MLS #1719022 Report a problem | ||
| 6/1/2026 | Listed for sale | $325,000$105/sqft |
Source: Metro Search Inc. LLC DBA Apex MLS #1719022 Report a problem | ||
Public tax history
| Year | Property taxes | Tax assessment |
|---|---|---|
| 2024 | $1,206 -0.5% | $140,000 |
| 2023 | $1,212 -4.1% | $140,000 |
| 2022 | $1,264 +0.9% | $140,000 |
| 2021 | $1,253 -1.4% | $140,000 |
| 2020 | $1,270 +1.1% | $140,000 |
| 2019 | $1,257 +14.7% | $140,000 +12% |
| 2018 | $1,096 +22.7% | $125,000 |
| 2017 | $893 | $125,000 +8.7% |
| 2013 | $893 | $115,000 |
| 2011 | -- | $115,000 |
| 2010 | -- | $115,000 |
| 2009 | -- | $115,000 |
Find assessor info on the county website
Neighborhood: 40014
Nearby homes
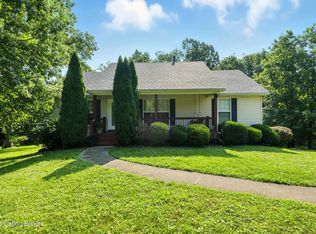
- $355,0003 bd3 ba1.7k sqft5511 Pearce Way, Crestwood, KY 40014Sold
- $213,0002 bd2 ba1k sqft5509 Pearce Way, Crestwood, KY 40014Off Market
- $20,000-- bd-- ba-- sqft5512 Pearce Way, Crestwood, KY 40014Off Market
- $296,3003 bd2 ba1.1k sqft5601 Largo Ln, Crestwood, KY 40014Off Market
- $428,9004 bd2 ba2k sqft5500 Renada Dr, Crestwood, KY 40014Off Market
- $345,6003 bd2 ba1.3k sqft5510 Pearce Way, Crestwood, KY 40014Off Market
- $328,3003 bd2 ba2k sqft5507 Pearce Way, Crestwood, KY 40014Off Market
- $481,0003 bd3 ba3.2k sqft5605 Largo Ln, Crestwood, KY 40014Sold
Nearby schools
GreatSchools rating
- 8/10Crestwood Elementary SchoolGrades: K-5Distance: 1.9 mi
- 9/10South Oldham Middle SchoolGrades: 6-8Distance: 2.3 mi
- 10/10South Oldham High SchoolGrades: 9-12Distance: 2.3 mi


Get pre-qualified for a loan
At Zillow Home Loans, we can pre-qualify you in as little as 5 minutes with no impact to your credit score.An equal housing lender. NMLS #10287.
Sell for more on Zillow
Get a Zillow Showcase℠ listing at no additional cost and you could sell for .
$315,100
2% more
+$6,302
With Zillow Showcase(estimated)
$321,402
- Kentucky
- Oldham County
- Crestwood
- 40014
- 5513 Pearce Way
Nearby cities
Nearby zip codes
Other Crestwood Topics
