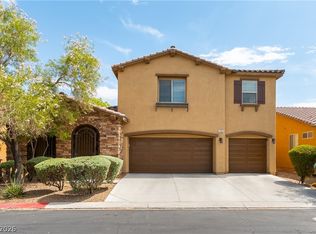
Introducing 5513 Perry Creek St, a residence arranged for everyday practicality, providing a functional layout throughout. The kitchen includes a central island, and a prominent fireplace anchors a main living area. The primary bathroom contains double sinks for convenience. Outside, a covered patio extends to a fully fenced backyard, complemented by a dedicated storage shed for additional utility. This property blends comfort and utility for seamless living. This home has been virtually staged to illustrate its potential.
Active
Price cut: $15K (7/9)
$545,000
5513 Perry Creek St, Las Vegas, NV 89141
4beds
2,890sqft
Single Family Residence
Built in 2017
6,098 Square Feet Lot
$-- Zestimate®
$189/sqft
$36/mo HOA
What's special
Fully fenced backyardCovered patioDedicated storage shed
- 50 days |
- 562 |
- 31 |
Likely to sell faster than
Zillow last checked:
Listing updated:
Listed by:
Tara F. Jones S.0190791 (702)710-2323,
Opendoor Brokerage LLC
Source: LVR,MLS#: 2787925 Originating MLS: Greater Las Vegas Association of Realtors Inc
Originating MLS: Greater Las Vegas Association of Realtors IncFacts & features
Interior
Bedrooms & bathrooms
- Bedrooms: 4
- Bathrooms: 4
- Full bathrooms: 3
- 1/2 bathrooms: 1
Primary bedroom
- Description: Closet
- Dimensions: 21x15
Bedroom 2
- Description: Closet
- Dimensions: 13x13
Bedroom 3
- Description: Closet
- Dimensions: 11x11
Bedroom 4
- Description: Closet
- Dimensions: 9x12
Kitchen
- Description: Marble/Stone Countertops
- Dimensions: 13x17
Living room
- Description: None
- Dimensions: 15x21
Heating
- Central, Gas
Cooling
- Central Air, Electric
Appliances
- Included: Gas Range, Microwave
- Laundry: Electric Dryer Hookup, Laundry Room
Features
- Flooring: Carpet, Laminate, Tile
- Has fireplace: No
Interior area
- Total structure area: 2,890
- Total interior livable area: 2,890 sqft
Video & virtual tour
Property
Parking
- Total spaces: 2
- Parking features: Attached, Garage, Private
- Attached garage spaces: 2
Features
- Stories: 2
- Exterior features: None
- Fencing: None
Lot
- Size: 6,098 Square Feet
- Features: Landscaped, Rocks, Synthetic Grass, < 1/4 Acre
Details
- Parcel number: 17625210046
- Zoning description: Single Family
- Horse amenities: None
Construction
Type & style
- Home type: SingleFamily
- Architectural style: Two Story
- Property subtype: Single Family Residence
Materials
- Roof: Tile
Condition
- Resale
- Year built: 2017
Utilities & green energy
- Electric: Photovoltaics None
- Sewer: Public Sewer
- Water: Public
- Utilities for property: Underground Utilities
Community & HOA
Community
- Security: Security System Owned
- Subdivision: Highlands Ranch
HOA
- Has HOA: Yes
- Amenities included: None
- Services included: None
- HOA fee: $217 semi-annually
- HOA name: Highlands Ranch Land
- HOA phone: 702-215-5077
Location
- Region: Las Vegas
Financial & listing details
- Price per square foot: $189/sqft
- Tax assessed value: $540,729
- Annual tax amount: $4,445
- Date on market: 6/2/2026
- Listing agreement: Exclusive Agency
- Listing terms: Cash,Conventional,VA Loan
Estimated market value
Not available
Estimated sales range
Not available
Not available
Price history
| Date | Event | Price |
|---|---|---|
| 7/9/2026 | Price change | $545,000-2.7%$189/sqft |
Source:  LVR #2787925 Report a problem LVR #2787925 Report a problem | ||
| 6/18/2026 | Price change | $560,000-2.6%$194/sqft |
Source: LVR #2787925 Report a problem | ||
| 6/2/2026 | Listed for sale | $575,000$199/sqft |
Source: LVR #2787925 Report a problem | ||
| 5/28/2026 | Sold | $575,000+48.2%$199/sqft |
Source: Public Record Report a problem | ||
| 10/25/2017 | Sold | $388,016$134/sqft |
Source: Public Record Report a problem | ||
Public tax history
| Year | Property taxes | Tax assessment |
|---|---|---|
| 2026 | $4,448 +3% | $189,255 +4.1% |
| 2025 | $4,318 +3% | $181,866 +2.3% |
| 2024 | $4,193 +3% | $177,851 +12.6% |
| 2023 | $4,071 +3% | $157,897 +15.6% |
| 2022 | $3,952 +3% | $136,552 +0.7% |
| 2021 | $3,836 +3% | $135,559 +5.3% |
| 2020 | $3,724 +3% | $128,763 +1.2% |
| 2019 | $3,616 +633.8% | $127,282 |
| 2018 | $493 | $127,282 +599.4% |
| 2017 | $493 | $18,200 |
Find assessor info on the county website
Monthly payment
Est. payment
Payment breakdown
Explore the cost of this home by adjusting the details. Changes won't be saved.Climate risks
Neighborhood: Enterprise
Nearby schools
GreatSchools rating
- 5/10Aldeane Comito Ries Elementary SchoolGrades: PK-5Distance: 0.4 mi
- 7/10Lois & Jerry Tarkanian Middle SchoolGrades: 6-8Distance: 0.2 mi
- 5/10Desert Oasis High SchoolGrades: 9-12Distance: 1.4 mi
Schools provided by the listing agent
- Elementary: Ries, Aldeane Comito,Ries, Aldeane Comito
- Middle: Tarkanian
- High: Desert Oasis
Source: LVR. This data may not be complete. We recommend contacting the local school district to confirm school assignments for this home.
- $535,8004 bd3 ba2.6k sqft5525 Perry Creek St, Las Vegas, NV 89141Off Market
- $563,6005 bd2 ba2.8k sqft5537 Perry Creek St, Las Vegas, NV 89141Off Market
- $140,0004,356 Square Feet10105 Lindell Rd, Las Vegas, NV 89141Off Market
- $564,8004 bd2 ba2.9k sqft5549 Perry Creek St, Las Vegas, NV 89141Off Market
- $695,3005 bd4 ba3.9k sqft5514 Perry Creek St, Las Vegas, NV 89141Off Market
- $467,0003 bd2 ba1.5k sqft5526 Perry Creek St, Las Vegas, NV 89141Off Market
- $546,8004 bd4 ba2.9k sqft5520 Knights Valley Ct, Las Vegas, NV 89141Off Market
- $554,9004 bd3 ba2.7k sqft5510 Knights Valley Ct, Las Vegas, NV 89141Off Market
A local agent can set up tours, give advice and negotiate with sellers.
Similar homes
- $549,9004 bd4 ba2.6k sqft12437 Mosticone Way, Las Vegas, NV 89141For Sale
 MLS ID #2801974, John Sullivan, Huntington & Ellis, A Real Est. LVR
 - $545,0004 bd3 ba2.7k sqft3661 Farfalla Ct, Las Vegas, NV 89141For Sale
 MLS ID #2799066, Michal Shahmoon, Fast Lane Realty. LVR
 - $565,0004 bd4 ba2.6k sqft7363 Pepperbox Ave, Las Vegas, NV 89179For Sale
 MLS ID #2801543, Pradeep Manjeshwar, Prominent Realty Group LLC. LVR
 - $514,9994 bd5 ba2.6k sqft5931 Mendocino Hill Ave, Las Vegas, NV 89139For Sale
 MLS ID #2797880, Jirawan Singphen, Evolve Realty. LVR
 - $489,0003 bd3 ba1.9k sqft10029 Pipestone St, Las Vegas, NV 89141For SaleMLS ID #2781692, Reynoso P. Aquino, Leading Vegas Realty. LVR
- $575,0004 bd3 ba2.5k sqft9709 Mount Lompoc Ct, Las Vegas, NV 89178For SaleMLS ID #2801279, Stephanie Galvez, Desert Vision Realty. LVR
- $649,8883 bd3 ba2.3k sqft5492 Villa Paola Ct, Las Vegas, NV 89141For SaleMLS ID #2793524, Alfonso Junie B. Pagaduan III, Platinum Real Estate Prof. LVR
- $568,0004 bd4 ba2.9k sqft6735 Treble Clef Ave, Las Vegas, NV 89139For SaleMLS ID #2799600, Meiyi Deng, Vertex Realty & Property Manag. LVR
- $538,0004 bd3 ba2.6k sqft5946 Roaring Canyon Ct, Las Vegas, NV 89139For SaleMLS ID #2763124, Ryan Williams, LPT Realty LLC. LVR
- $529,5005 bd4 ba2.8k sqft8173 Crimson Creek Ct, Las Vegas, NV 89139For SaleMLS ID #2788866, Tiffany H. Chau, Vegas Pro Realty LLC. LVR
- $629,0004 bd4 ba2.9k sqft5543 Dancing Fox Ct, Las Vegas, NV 89139For SaleMLS ID #2768843, Traci Rivera, Redfin. LVR
- $544,9674 bd3 ba2.2k sqft6844 Pivot Point St, Las Vegas, NV 89148For SaleMLS ID #2796359, Tyler C. West, Specialists Property Managemen. LVR
- $689,9004 bd4 ba2.8k sqft5630 Bracana Ct, Las Vegas, NV 89141For SaleMLS ID #2760897, Shaun Pasbrig, Signature Real Estate Group. LVR
- $525,0004 bd3 ba2.4k sqft8202 Dover Canyon Ct, Las Vegas, NV 89139For SaleMLS ID #2771891, Dianna R. Brown, Keller Williams MarketPlace. LVR
- $530,0004 bd3 ba2.4k sqft10635 High Dormer Ct, Las Vegas, NV 89179For SaleMLS ID #2772603, Susan Brigola, Legacy Real Estate Group. LVR
- $535,0004 bd3 ba2.3k sqft2630 Infinity Bay Ct, Las Vegas, NV 89146For SaleMLS ID #2800169, Huong Dam-Nardelli, Keller Williams MarketPlace. LVR
- $599,9005 bd5 ba3k sqft11016 Prairie Grove Rd, Las Vegas, NV 89179For SaleMLS ID #2798963, Melanie Wolfe, Signature Real Estate Group. LVR
- $569,9904 bd3 ba3k sqft9072 Sendero Ave, Las Vegas, NV 89178For SaleMLS ID #2740521, Maricar Villafuerte, WINWIN Realty & Property Manag. LVR
- $420,0003 bd3 ba1.8k sqft6472 Haypress Ct, Las Vegas, NV 89141For SaleMLS ID #2781834, Tara F. Jones, Opendoor Brokerage LLC. LVR
- $549,5004 bd3 ba2.2k sqft6463 Pochman Mesa St, Las Vegas, NV 89113For SaleMLS ID #2774564, Chad Andrew, RE/MAX Advantage. LVR
