Ground floor two bedroom, two bath ranch style condominium. Move in condition. Newer kitchen. Newer flooring on Main floor and finished lower level. Gas fireplace in living room. Spacious Deck off living room that backs to common ground. Partially finished lower level with walk out to patio. Bedroom with half bath in lower level along with large finished family room. The home has a transferable HSA warranty with coverage until November 2024. Location: Corner Location, End Unit, Ground Level
Closed
Listed by: Realty Executives of St. Louis • Dan E Bartnett • Contact: 314-756-9100
Bought with: Keller Williams Realty St. Louis
Price Unknown
5513 Pierre Ct, Saint Louis, MO 63128
3beds
1,106sqft
Condominium
Built in 1989
-- sqft lot
$257,600 Zestimate®
$--/sqft
$1,810 Estimated rent
Home value
$257,600
$245,000 - $270,000
$1,810/mo
Zestimate® history
Owner options
List your home for rent
$1,810/mo
Rent Zestimate®
Find your next renter with Zillow Rental Manager. Plus, with online applications, you can quickly screen prospective tenants – for free.
$1,810/mo
Rent Zestimate®
Refinance and save
$325/mo
Est. payment
Refinancing to a lower rate could help reduce your monthly payments and save thousands over the life of the loan.
$325/mo
Est. payment
Explore your selling options
Work with a Zillow partner agent
Leverage their expertise and Zillow's premium Showcase listings to get your home seen by more buyers.
Get startedList with your own agent
Get your home in front of millions of buyers by listing it on Zillow.
Learn how to do itSell it yourself
Take full control of how buyers see your home on Zillow by listing For Sale by Owner (FSBO).
List your homeWhat's special
Gas fireplaceHalf bathLarge finished family roomSpacious deckNewer kitchen
Zillow last checked:
Listing updated:
Listed by:
Dan E Bartnett 314-756-9100,
Realty Executives of St. Louis
Bought with:
Kelly Britt, 2004026969
Keller Williams Realty St. Louis
Source: MARIS,MLS#: 23074767 Originating MLS: St. Louis Association of REALTORS
Originating MLS: St. Louis Association of REALTORSFacts & features
Interior
Bedrooms & bathrooms
- Bedrooms: 3
- Bathrooms: 3
- Full bathrooms: 2
- 1/2 bathrooms: 1
- Main level bathrooms: 2
- Main level bedrooms: 2
Heating
- Forced Air, Natural Gas
Cooling
- Central Air, Electric
Appliances
- Included: Gas Water Heater, Dishwasher, Disposal, Microwave, Electric Range, Electric Oven, Refrigerator
- Laundry: In Unit
Features
- Shower, Vaulted Ceiling(s), Entrance Foyer, Dining/Living Room Combo
- Flooring: Hardwood
- Doors: Panel Door(s), Sliding Doors, Storm Door(s)
- Windows: Skylight(s), Insulated Windows
- Basement: Full,Partially Finished,Concrete,Walk-Out Access
- Number of fireplaces: 1
- Fireplace features: Living Room, Recreation Room
Interior area
- Total structure area: 1,106
- Total interior livable area: 1,106 sqft
- Finished area above ground: 1,106
- Finished area below ground: 500
Property
Parking
- Total spaces: 2
- Parking features: Additional Parking, Attached, Garage, Garage Door Opener, Guest, Off Street
- Attached garage spaces: 2
Features
- Levels: One
- Patio & porch: Deck
- Pool features: In Ground
Lot
- Features: Adjoins Common Ground, Corner Lot
Details
- Parcel number: 31M230869
- Special conditions: Standard
Construction
Type & style
- Home type: Condo
- Architectural style: Ranch,Ranch/2 story,Contemporary
- Property subtype: Condominium
Materials
- Brick Veneer, Frame
Condition
- Year built: 1989
Details
- Builder name: Duchesne Parque Ltd.
Utilities & green energy
- Sewer: Public Sewer
- Water: Public
- Utilities for property: Natural Gas Available
Community & HOA
Community
- Features: Clubhouse, Street Lights
- Security: Smoke Detector(s)
- Subdivision: Duchesne Parque
HOA
- Amenities included: Association Management
- Services included: Clubhouse, Insurance, Maintenance Grounds, Pool, Snow Removal
- HOA fee: $325 monthly
Location
- Region: Saint Louis
Financial & listing details
- Tax assessed value: $225,900
- Annual tax amount: $2,097
- Date on market: 12/26/2023
- Cumulative days on market: 76 days
- Listing terms: Cash,Conventional
- Ownership: Private
Price history
| Date | Event | Price |
|---|---|---|
| 5/21/2024 | Sold | -- |
Source: Public Record Report a problem | ||
| 3/11/2024 | Pending sale | $244,900$221/sqft |
Source:  MARIS #23074767 Report a problem MARIS #23074767 Report a problem | ||
| 3/8/2024 | Sold | -- |
Source: MARIS #23074767 Report a problem | ||
| 2/7/2024 | Contingent | $244,900$221/sqft |
Source: MARIS #23074767 Report a problem | ||
| 12/26/2023 | Listed for sale | $244,900$221/sqft |
Source: MARIS #23074767 Report a problem | ||
| 11/21/2019 | Sold | -- |
Source: Public Record Report a problem | ||
Public tax history
| Year | Property taxes | Tax assessment |
|---|---|---|
| 2025 | $2,689 +9.5% | $42,930 +17.9% |
| 2024 | $2,456 +1.3% | $36,420 |
| 2023 | $2,425 +15.6% | $36,420 +15.2% |
| 2022 | $2,098 +3.3% | $31,620 |
| 2021 | $2,031 -6% | $31,620 -1.3% |
| 2020 | $2,161 +0.8% | $32,030 |
| 2019 | $2,143 | $32,030 +11.3% |
| 2018 | $2,143 | $28,770 |
| 2017 | $2,143 +0.1% | $28,770 +16.8% |
| 2016 | $2,140 +11.9% | $24,630 |
| 2015 | $1,912 | $24,630 -7.1% |
| 2014 | $1,912 +0.3% | $26,510 |
| 2013 | $1,907 | $26,510 +2.4% |
| 2012 | -- | $25,880 |
| 2011 | -- | $25,880 -10.2% |
| 2010 | $1,858 +4.2% | $28,830 |
| 2009 | $1,783 -8.9% | $28,830 -12.7% |
| 2008 | $1,957 +11.4% | $33,020 |
| 2007 | $1,757 | $33,020 +21.8% |
| 2006 | $1,757 -2.9% | $27,100 |
| 2005 | $1,811 | $27,100 +13.2% |
| 2003 | -- | $23,950 +3.7% |
| 2002 | $1,661 +5% | $23,090 |
| 2001 | $1,582 | $23,090 |
Find assessor info on the county website
Neighborhood: 63128
Nearby homes
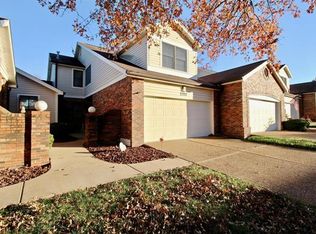
- $312,6003 bd3 ba1 sqft5511 Pierre Ct, Saint Louis, MO 63128Off Market
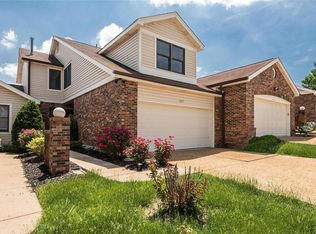
- $287,9003 bd3 ba1.7k sqft5507 Pierre Ct, Saint Louis, MO 63128Off Market
- $227,4002 bd2 ba1.1k sqft5503 Pierre Ct, Saint Louis, MO 63128Off Market
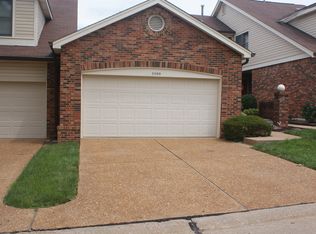
- $249,9002 bd2 ba1.1k sqft5509 Pierre Ct, Saint Louis, MO 63128Off Market
- $219,7002 bd2 ba1.1k sqft5505 Pierre Ct, Saint Louis, MO 63128Off Market
- $283,6003 bd2 ba1.7k sqft5500 Pierre Ct, Saint Louis, MO 63128Off Market
- $255,9002 bd2 ba1.5k sqft5502 Pierre Ct, Saint Louis, MO 63128Off Market
- $248,8002 bd2 ba1.1k sqft5504 Pierre Ct, Saint Louis, MO 63128Off Market
Nearby schools
GreatSchools rating
- 10/10Hagemann Elementary SchoolGrades: K-5Distance: 0.4 mi
- 9/10Washington Middle SchoolGrades: 6-8Distance: 2.1 mi
- 5/10Mehlville High SchoolGrades: 9-12Distance: 5.4 mi
Schools provided by the listing agent
- Elementary: Hagemann Elem.
- Middle: Washington Middle
- High: Mehlville High School
Source: MARIS. This data may not be complete. We recommend contacting the local school district to confirm school assignments for this home.
Get a cash offer in 3 minutes
Find out how much your home could sell for in as little as 3 minutes with a no-obligation cash offer.
Estimated market value
$257,600
Get a cash offer in 3 minutes
Find out how much your home could sell for in as little as 3 minutes with a no-obligation cash offer.
Estimated market value
$257,600
- Missouri
- Saint Louis County
- Sappington
- 63128
- 5513 Pierre Ct
Nearby cities
Nearby zip codes
Other Sappington Topics
