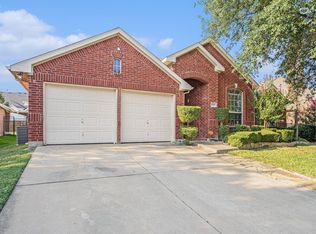
STUNNING CURB APPEAL! This beautiful brick and stone 4 bedroom home has it all!
Step inside to find a grand and welcoming entry. Arched openings will lead you to living room or flex space opposite the formal dining room. Entertaining will be easy as you transition family room to kitchen and breakfast in this open floor plan. The large family room has ample room for large furniture and even includes a cozy gas fireplace that turns on with a switch. The kitchen welcomes you with warm cabinetry, granite counters and center island. Make meals like a pro with the appliance package of dishwasher, GAS cooktop, wall oven and built in microwave. The primary suite includes en-suite bath with walk in shower, separate soaking tub, granite, vanity with double sink and walk in closet. Split bedroom floorplan allows for the three secondary bedrooms down private hall with access to hall bath. Saving the best for last…upstairs! This plan allows for all daily living on first floor and a private bonus room upstairs! This is where your family, friends or children can have some fun without disturbing the ones downstairs. Backyard includes extra-long covered patio and outdoor storage building. Large back yard is waiting for summertime cook-outs and plenty of room for future pool.
Sold
Price Unknown
5513 Post Ridge Dr, Fort Worth, TX 76123
4beds
2,635sqft
Single Family Residence
Built in 2003
7,819 Square Feet Lot
$319,500 Zestimate®
$--/sqft
$2,861 Estimated rent
Home value
$319,500
$297,000 - $342,000
$2,861/mo
Zestimate® history
Owner options
List your home for rent
$2,861/mo
Rent Zestimate®
Find your next renter with Zillow Rental Manager. Plus, with online applications, you can quickly screen prospective tenants – for free.
$2,861/mo
Rent Zestimate®
Refinance and save
$450/mo
Est. payment
Refinancing to a lower rate could help reduce your monthly payments and save thousands over the life of the loan.
$450/mo
Est. payment
Explore your selling options
Work with a Zillow partner agent
Leverage their expertise and Zillow's premium Showcase listings to get your home seen by more buyers.
Get startedList with your own agent
Get your home in front of millions of buyers by listing it on Zillow.
Learn how to do itSell it yourself
Take full control of how buyers see your home on Zillow by listing For Sale by Owner (FSBO).
List your homeWhat's special
Open floor planStunning curb appealOutdoor storage buildingSplit bedroom floorplanFormal dining roomFlex spaceGranite counters
Zillow last checked:
Listing updated:
Listed by:
Donna Seth 0633636 817-881-1957,
AMC Realty 817-881-1957,
James Rogers 0656695 817-360-0114,
AMC Realty
Bought with:
Gabby Garcia, 0755880
Monument Realty
Source: NTREIS,MLS#: 21311611
Facts & features
Interior
Bedrooms & bathrooms
- Bedrooms: 4
- Bathrooms: 2
- Full bathrooms: 2
Primary bedroom
- Level: First
- Dimensions: 16 x 13
Bonus room
- Level: Second
- Dimensions: 18 x 17
Family room
- Level: First
- Dimensions: 17 x 17
Living room
- Level: First
- Dimensions: 10 x 8
Heating
- Central
Cooling
- Central Air, Ceiling Fan(s)
Appliances
- Included: Dishwasher, Electric Oven, Gas Cooktop, Disposal
- Laundry: Washer Hookup, Dryer Hookup, Laundry in Utility Room
Features
- Decorative/Designer Lighting Fixtures, Double Vanity, Granite Counters, Open Floorplan, Pantry, Walk-In Closet(s)
- Flooring: Laminate, Tile
- Has basement: No
- Number of fireplaces: 1
- Fireplace features: Gas
Interior area
- Total interior livable area: 2,635 sqft
Property
Parking
- Total spaces: 2
- Parking features: Driveway
- Attached garage spaces: 2
Features
- Levels: One and One Half
- Patio & porch: Covered
- Exterior features: Private Yard, Storage
- Pool features: None
- Fencing: Back Yard,Metal,Wood
Lot
- Size: 7,819 Square Feet
- Features: Interior Lot
Details
- Parcel number: 07883056
Construction
Type & style
- Home type: SingleFamily
- Architectural style: Traditional,Detached
- Property subtype: Single Family Residence
Materials
- Brick, Rock, Stone
- Foundation: Slab
- Roof: Asphalt
Condition
- Year built: 2003
Utilities & green energy
- Sewer: Public Sewer
- Water: Public
- Utilities for property: Electricity Connected, Natural Gas Available, Sewer Available, Separate Meters, Water Available
Community & HOA
Community
- Features: Curbs
- Security: Smoke Detector(s)
- Subdivision: Ridgeview Estates
HOA
- Has HOA: Yes
- Services included: Association Management
- HOA fee: $450 annually
- HOA name: Vision Community Mgmt.
- HOA phone: 972-612-2303
Location
- Region: Fort Worth
Financial & listing details
- Tax assessed value: $397,845
- Annual tax amount: $6,534
- Date on market: 6/26/2026
- Cumulative days on market: 4 days
- Listing terms: Conventional
Price history
| Date | Event | Price |
|---|---|---|
| 7/30/2026 | Sold | -- |
Source: NTREIS #21311611 Report a problem | ||
| 7/11/2026 | Pending sale | $327,000$124/sqft |
Source: NTREIS #21311611 Report a problem | ||
| 7/1/2026 | Contingent | $327,000$124/sqft |
Source: NTREIS #21311611 Report a problem | ||
| 6/26/2026 | Listed for sale | $327,000$124/sqft |
Source: NTREIS #21311611 Report a problem | ||
| 5/18/2026 | Sold | -- |
Source: Public Record Report a problem | ||
Public tax history
| Year | Property taxes | Tax assessment |
|---|---|---|
| 2025 | $6,534 +2% | $397,845 |
| 2024 | $6,406 +8.7% | $397,845 -0.8% |
| 2023 | $5,893 -14.3% | $401,145 +31.5% |
| 2022 | $6,878 +4.7% | $304,973 +11.3% |
| 2021 | $6,571 +6.1% | $273,952 +8.3% |
| 2020 | $6,192 +5.5% | $252,852 -0.4% |
| 2019 | $5,871 +6.1% | $253,806 +17.1% |
| 2018 | $5,532 +9.5% | $216,755 -10.3% |
| 2017 | $5,050 -10% | $241,567 +34.9% |
| 2016 | $5,609 +8% | $179,136 -7.2% |
| 2015 | $5,192 | $193,000 |
| 2014 | $5,192 | $193,000 +10.5% |
| 2013 | -- | $174,700 +2% |
| 2012 | -- | $171,200 -10.4% |
| 2011 | -- | $191,000 -0.1% |
| 2010 | -- | $191,100 -0.9% |
| 2009 | -- | $192,900 -4.9% |
| 2008 | -- | $202,900 |
| 2007 | -- | $202,900 -2.9% |
| 2006 | -- | $208,900 +9.4% |
| 2005 | -- | $190,900 |
| 2004 | -- | $190,900 +842.7% |
| 2003 | -- | $20,250 +305% |
| 2002 | -- | $5,000 |
Find assessor info on the county website
Neighborhood: 76123
Nearby homes
- $--4 bd3 ba2.6k sqft5509 Post Ridge Dr, Fort Worth, TX 76123Sold
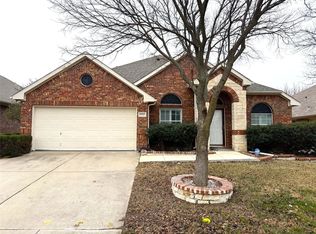
- $--3 bd2 ba2.3k sqft5517 Post Ridge Dr, Fort Worth, TX 76123Sold
- $308,7003 bd2 ba2k sqft5505 Post Ridge Dr, Fort Worth, TX 76123Off Market
- $351,5004 bd2 ba2.6k sqft5521 Post Ridge Dr, Fort Worth, TX 76123Off Market
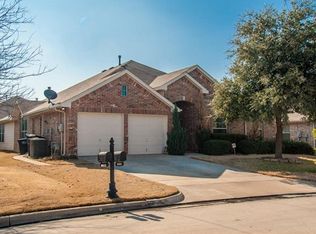
- $250,5643 bd2 ba2.7k sqft5512 Summer Meadows Dr, Fort Worth, TX 76123Off Market
- $328,0003 bd2 ba2k sqft5516 Summer Meadows Dr, Fort Worth, TX 76123Off Market
- $398,1005 bd3 ba3.5k sqft5508 Summer Meadows Dr, Fort Worth, TX 76123Off Market
- $306,1003 bd2 ba2.3k sqft5512 Post Ridge Dr, Fort Worth, TX 76123Off Market
Nearby schools
GreatSchools rating
- 6/10Sue Crouch Intermediate SchoolGrades: PK-5Distance: 0.8 mi
- 3/10Summer Creek Middle SchoolGrades: 6-8Distance: 2.5 mi
- 3/10North Crowley High SchoolGrades: 9-12Distance: 2 mi
Schools provided by the listing agent
- Elementary: Sue Crouch
- Middle: Summer Creek,Crowley 9Th Grade
- High: North Crowley
- District: Crowley ISD
Source: NTREIS. This data may not be complete. We recommend contacting the local school district to confirm school assignments for this home.
Get a cash offer in 3 minutes
Find out how much your home could sell for in as little as 3 minutes with a no-obligation cash offer.
Estimated market value
$319,500
Get a cash offer in 3 minutes
Find out how much your home could sell for in as little as 3 minutes with a no-obligation cash offer.
Estimated market value
$319,500
- Texas
- Tarrant County
- Fort Worth
- 76123
- 5513 Post Ridge Dr
