What an awesome opportunity to own a fabulous home in the heart of South Tyler–such a convenient location! This 4 bedroom, 3.5 bath, and 2 car garage home is impressive from the moment that you pull into the circular drive. Upon entering the home, you are immediately drawn in by the hardwood floors, soaring ceiling, and compound crown molding. With both formal dining and living areas, entertaining is a breeze! The kitchen is open to both hearth and breakfast room, with a see-through fireplace between the hearth room and living area. The primary suite features a spacious ensuite bath with separate vanities, large walk-in closet, and separate shower and tub. Completing the downstairs is the laundry room with closet and sink plus an abundance of storage. Upstairs offers 3 guest rooms–one with ensuite bath, each with built-ins and walk-in closets, a hall bath, and a landing which is a perfect flex space. Outside enjoy the private, fenced backyard from the covered patio! This is an exceptional home ready for you to make it your own! Come See Come Buy!
Sold
Price Unknown
5513 Quail Creek Dr, Tyler, TX 75703
4beds
3,105sqft
Single Family Residence
Built in 1993
-- sqft lot
$526,700 Zestimate®
$--/sqft
$3,196 Estimated rent
Home value
$526,700
$495,000 - $558,000
$3,196/mo
Zestimate® history
Owner options
List your home for rent
$3,196/mo
Rent Zestimate®
Find your next renter with Zillow Rental Manager. Plus, with online applications, you can quickly screen prospective tenants – for free.
$3,196/mo
Rent Zestimate®
Refinance and save
$110/mo
Est. payment
Refinancing to a lower rate could help reduce your monthly payments and save thousands over the life of the loan.
$110/mo
Est. payment
Explore your selling options
Work with a Zillow partner agent
Leverage their expertise and Zillow's premium Showcase listings to get your home seen by more buyers.
Get startedList with your own agent
Get your home in front of millions of buyers by listing it on Zillow.
Learn how to do itSell it yourself
Take full control of how buyers see your home on Zillow by listing For Sale by Owner (FSBO).
List your homeWhat's special
Hardwood floorsHearth roomFormal diningSee-through fireplaceLaundry roomHall bathCovered patio
Zillow last checked:
Listing updated:
Listed by:
Judy Kunzman 903-581-0111,
Keller Williams Realty-Tyler
Bought with:
Jana Dillard, TREC# 0752979
Source: GTARMLS,MLS#: 24002127
Facts & features
Interior
Bedrooms & bathrooms
- Bedrooms: 4
- Bathrooms: 4
- Full bathrooms: 3
- 1/2 bathrooms: 1
Rooms
- Room types: Separate Formal Living, Utility Room, 2 Living Areas
Primary bedroom
- Features: Master Bedroom Split
- Level: Main
Bathroom
- Features: Shower and Tub, Shower/Tub, Separate Lavatories, Separate Water Closet, Walk-In Closet(s), Bar
Dining room
- Features: Separate Formal Dining
Kitchen
- Features: Breakfast Room, Breakfast Bar
Heating
- Central/Gas, Other/See Remarks
Cooling
- Central Electric, Other/See Remarks
Appliances
- Included: Dishwasher, Disposal, Double Oven, Electric Cooktop, Gas Water Heater, Other Water Heater (See Remarks)
Features
- Central Vacuum, Ceiling Fan(s)
- Windows: Skylight(s), Plantation Shutters
- Has fireplace: Yes
- Fireplace features: Gas Starter, See Through
Interior area
- Total structure area: 3,105
- Total interior livable area: 3,105 sqft
Property
Parking
- Total spaces: 2
- Parking features: Garage
- Garage spaces: 2
Features
- Levels: Two
- Stories: 2
- Patio & porch: Patio Open, Patio Covered, Porch
- Exterior features: Sprinkler System, Gutter(s)
- Pool features: None
- Fencing: Wood
Details
- Additional structures: Storage
- Parcel number: 150000150021006010
- Special conditions: Homeowner's Assn Dues,As-Is Condition @ Closing
Construction
Type & style
- Home type: SingleFamily
- Architectural style: Traditional
- Property subtype: Single Family Residence
Materials
- Brick Veneer
- Foundation: Slab
- Roof: Composition
Condition
- Year built: 1993
Utilities & green energy
- Sewer: Public Sewer
- Water: Public
- Utilities for property: Cable Connected, Cable Available
Community & HOA
Community
- Security: Security System
- Subdivision: Coventry
HOA
- Has HOA: Yes
- HOA fee: $110 annually
Location
- Region: Tyler
Financial & listing details
- Tax assessed value: $402,448
- Annual tax amount: $1,658
- Date on market: 9/17/2025
- Road surface type: Paved
Price history
| Date | Event | Price |
|---|---|---|
| 4/19/2024 | Sold | -- |
Source:  GTARMLS #24002127 Report a problem GTARMLS #24002127 Report a problem | ||
| 2/21/2024 | Pending sale | $499,900$161/sqft |
Source: GTARMLS #24002127 Report a problem | ||
| 2/16/2024 | Listed for sale | $499,900$161/sqft |
Source: GTARMLS #24002127 Report a problem | ||
Public tax history
| Year | Property taxes | Tax assessment |
|---|---|---|
| 2024 | $6,847 +312.7% | $402,448 +5.8% |
| 2023 | $1,659 -12.6% | $380,418 +6.5% |
| 2022 | $1,899 | $357,266 +5.5% |
| 2021 | $1,899 | $338,616 +2.6% |
| 2020 | $1,899 | $329,918 -0.8% |
| 2019 | $1,899 | $332,645 +1.6% |
| 2018 | $1,899 | $327,541 |
| 2017 | $1,899 | $327,541 +3.4% |
| 2016 | $1,899 -5.2% | $316,831 +0.3% |
| 2015 | $2,002 | $315,785 |
| 2014 | $2,002 +2% | -- |
| 2013 | $1,963 +0.2% | -- |
| 2012 | $1,959 -0.8% | -- |
| 2011 | $1,974 | -- |
| 2010 | -- | $311,011 |
| 2009 | -- | $311,011 -0.8% |
| 2008 | -- | $313,400 |
| 2007 | -- | $313,400 |
| 2006 | -- | $313,400 +3.7% |
| 2005 | -- | $302,300 +3.6% |
| 2004 | -- | $291,800 +2% |
| 2003 | -- | $286,100 +0.8% |
| 2002 | -- | $283,800 +2.7% |
| 2001 | -- | $276,400 +3.8% |
| 2000 | -- | $266,400 |
Find assessor info on the county website
Neighborhood: 75703
Nearby homes
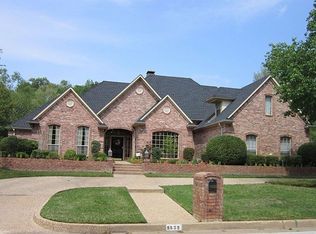
- $535,9004 bd3 ba3.6k sqft5509 Quail Creek Dr, Tyler, TX 75703Off Market
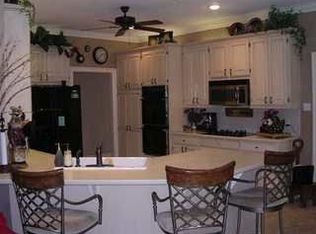
- $502,7004 bd3 ba3.5k sqft5519 Quail Creek Dr, Tyler, TX 75703Off Market
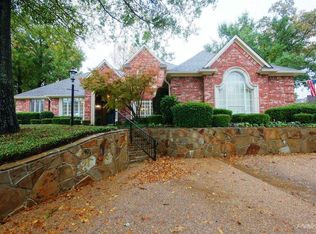
- $547,0004 bd4 ba3.1k sqft5512 Quail Creek Dr, Tyler, TX 75703Off Market
- $604,3004 bd4 ba4.7k sqft5508 Quail Creek Dr, Tyler, TX 75703Off Market

- $669,3005 bd5 ba3.8k sqft802 Blenheim Pl, Tyler, TX 75703Off Market
- $499,5004 bd2 ba3.5k sqft5503 Quail Creek Dr, Tyler, TX 75703Off Market
- $630,900-- bd3 ba3.8k sqft5525 Quail Creek Dr, Tyler, TX 75703Off Market
- $441,100-- bd2 ba2.7k sqft5606 Westchester Dr, Tyler, TX 75703Off Market
Nearby schools
GreatSchools rating
- 6/10Rice Elementary SchoolGrades: PK-5Distance: 0.7 mi
- 6/10Hubbard Middle SchoolGrades: 6-8Distance: 0.8 mi
- 6/10Tyler Legacy High SchoolGrades: 9-12Distance: 0.8 mi
Schools provided by the listing agent
- Elementary: Rice
- Middle: Hubbard
- High: Tyler Legacy
Source: GTARMLS. This data may not be complete. We recommend contacting the local school district to confirm school assignments for this home.
Sell for more on Zillow
Get a Zillow Showcase℠ listing at no additional cost and you could sell for .
$526,700
2% more
+$10,534
With Zillow Showcase(estimated)
$537,234
- Texas
- Smith County
- Tyler
- 75703
- 5513 Quail Creek Dr
Nearby cities
Nearby neighborhoods
Nearby zip codes
Other Tyler Topics
