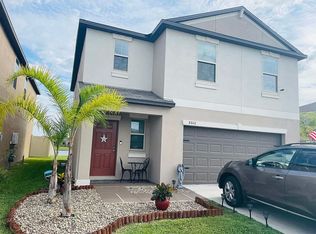
4.75% assumable rate!! AND avoid paying double closing costs on new construction! Instead purchase a 3 years young home WITH a screened-in lanai that boasts 2,614 square feet of beautifully designed living space, including six bedrooms, three bathrooms, and a two-car garage. From the moment you step into the welcoming foyer, you'll feel right at home. The open layout effortlessly connects the foyer, garage, and a spacious dining-kitchen-living room area. The kitchen is truly the heart of the home, featuring a large island, elegant granite countertops, stainless steel appliances, and a generous walk-in pantry. Perfect for entertaining, the kitchen flows seamlessly into the living area, which opens up through glass sliders to the covered, screened lanai that was just added in 2022. Enjoy peaceful pond views while sipping your morning coffee or unwinding with an evening glass of wine. The backyard offers a great space for littles to play or for gardening enthusiasts to grow fresh herbs in the U-shaped garden, complete with a lockable door. On the first floor, you’ll find a versatile bedroom along with a full bathroom, making it ideal for guests or multi-generational living. Upstairs, the flexible loft area can be tailored to fit your needs. The primary bedroom suite is a retreat in itself, featuring a spacious walk-in closet, a private water closet, double sinks, and a stand-up shower. Four additional bedrooms with double-door closets, share the full 3rd bathroom with double sinks and a separated toilet and shower room. With a conveniently located laundry room to complete the second floor. Also included is a whole home water softener system, tankless water heater, storage shed, and built-in shelves in the garage. High and dry after the recent hurricanes. No damages sustained. Lynwood’s community amenities include a pool, a covered area with a full kitchen and gas grill, a playground, sitting areas, and a walking trail. Plus, you'll enjoy easy access to I-75, beaches, shopping, grocery stores, EG Simmons Park and Campground, and even a drive-in theater being rebuilt with donations, because so many LOVE it!! Don’t miss out on this wonderful home—schedule your showing today!
Sold for $420,000
$420,000
5513 RAINWOOD MEADOWS DRIVE, APOLLO BEACH, FL 33572
6beds
2,614sqft
Single Family Residence
Built in 2021
5,402 Square Feet Lot
$409,500 Zestimate®
$161/sqft
$2,919 Estimated rent
Home value
$409,500
Estimated sales range
Not available
$2,919/mo
Zestimate® history
Owner options
List your home for rent
$2,919/mo
Rent Zestimate®
Find your next renter with Zillow Rental Manager. Plus, with online applications, you can quickly screen prospective tenants – for free.
$2,919/mo
Rent Zestimate®
Refinance and save
$2,962/mo
Est. payment
Refinancing to a lower rate could help reduce your monthly payments and save thousands over the life of the loan.
$2,962/mo
Est. payment
Explore your selling options
Work with a Zillow partner agent
Leverage their expertise and Zillow's premium Showcase listings to get your home seen by more buyers.
Get startedList with your own agent
Get your home in front of millions of buyers by listing it on Zillow.
Learn how to do itSell it yourself
Take full control of how buyers see your home on Zillow by listing For Sale by Owner (FSBO).
List your homeWhat's special
Large islandScreened-in lanaiFlexible loft areaVersatile bedroomElegant granite countertopsCovered screened lanaiOpen layout
Zillow last checked:
Listing updated:
Listed by:
Honesty Howard 813-404-5315,
CARTER COMPANY REALTORS 813-661-4700
Bought with:
Malachi Gaddis, 3396739
BAST COMMERCIAL GROUP
Source: Stellar MLS,MLS#: TB8334405 Originating MLS: Suncoast Tampa
Originating MLS: Suncoast Tampa
Facts & features
Interior
Bedrooms & bathrooms
- Bedrooms: 6
- Bathrooms: 3
- Full bathrooms: 3
Rooms
- Room types: Utility Room, Loft
Primary bedroom
- Features: Walk-In Closet(s)
- Level: Second
- Area: 221 Square Feet
- Dimensions: 17x13
Bedroom 2
- Features: Dual Closets
- Level: First
- Area: 120 Square Feet
- Dimensions: 12x10
Bedroom 3
- Features: Dual Closets
- Level: Second
- Area: 120 Square Feet
- Dimensions: 12x10
Bedroom 4
- Features: Dual Closets
- Level: Second
- Area: 156 Square Feet
- Dimensions: 13x12
Bedroom 5
- Features: Dual Closets
- Level: Second
- Area: 110 Square Feet
- Dimensions: 11x10
Dining room
- Level: First
- Area: 168 Square Feet
- Dimensions: 14x12
Kitchen
- Features: Breakfast Bar, Granite Counters, Pantry
- Level: First
- Area: 154 Square Feet
- Dimensions: 14x11
Living room
- Level: First
- Area: 256 Square Feet
- Dimensions: 16x16
Loft
- Level: Second
- Area: 150 Square Feet
- Dimensions: 15x10
Heating
- Central, Electric, Natural Gas
Cooling
- Central Air
Appliances
- Included: Dishwasher, Disposal, Dryer, Microwave, Range, Refrigerator, Tankless Water Heater, Washer
- Laundry: Inside, Laundry Room
Features
- Ceiling Fan(s), Eating Space In Kitchen, High Ceilings, Open Floorplan, Stone Counters, Thermostat, Walk-In Closet(s)
- Flooring: Carpet, Tile
- Doors: Sliding Doors
- Windows: Blinds, ENERGY STAR Qualified Windows, Hurricane Shutters
- Has fireplace: No
Interior area
- Total structure area: 3,348
- Total interior livable area: 2,614 sqft
Property
Parking
- Total spaces: 2
- Parking features: Driveway, Garage Door Opener
- Attached garage spaces: 2
- Has uncovered spaces: Yes
- Details: Garage Dimensions: 21x20
Features
- Levels: Two
- Stories: 2
- Patio & porch: Covered, Screened
- Exterior features: Irrigation System, Sidewalk, Storage
- Fencing: Vinyl
- Has view: Yes
- View description: Water, Pond
- Has water view: Yes
- Water view: Water,Pond
- Waterfront features: Pond
Lot
- Size: 5,402 Square Feet
- Dimensions: 35 x 120
- Features: Landscaped, Sidewalk, Unincorporated
Details
- Additional structures: Shed(s)
- Parcel number: U333119B9D00000500018.0
- Zoning: PD
- Special conditions: None
Construction
Type & style
- Home type: SingleFamily
- Architectural style: Contemporary
- Property subtype: Single Family Residence
Materials
- Block, Stucco
- Foundation: Slab
- Roof: Shingle
Condition
- New construction: No
- Year built: 2021
Utilities & green energy
- Sewer: Public Sewer
- Water: Public
- Utilities for property: Public
Green energy
- Water conservation: Irrigation-Reclaimed Water
Community & HOA
Community
- Features: Community Mailbox, Deed Restrictions, Playground, Pool, Sidewalks
- Pet fee: $0 monthly
- Subdivision: LEISEY SUB
HOA
- Has HOA: Yes
- Amenities included: Playground, Pool
- Services included: Community Pool, Pool Maintenance, Recreational Facilities
- HOA fee: $50 monthly
- HOA name: Lynwood
- HOA phone: 727-247-5790
Location
- Region: Apollo Beach
Financial & listing details
- Price per square foot: $161/sqft
- Tax assessed value: $331,069
- Annual tax amount: $8,124
- Date on market: 1/2/2025
- Cumulative days on market: 123 days
- Listing terms: Assumable,Cash,Conventional,FHA,VA Loan
- Ownership: Fee Simple
- Total actual rent: 0
- Road surface type: Paved
Price history
| Date | Event | Price |
|---|---|---|
| 6/9/2025 | Sold | $420,000-1.2%$161/sqft |
Source:  Stellar MLS #TB8334405 Report a problem Stellar MLS #TB8334405 Report a problem | ||
| 5/5/2025 | Pending sale | $425,000$163/sqft |
Source: Stellar MLS #TB8334405 Report a problem | ||
| 4/8/2025 | Price change | $425,000-2.3%$163/sqft |
Source: Stellar MLS #TB8334405 Report a problem | ||
| 2/27/2025 | Price change | $434,8990%$166/sqft |
Source: Stellar MLS #TB8334405 Report a problem | ||
| 2/25/2025 | Price change | $434,9000%$166/sqft |
Source: Stellar MLS #TB8334405 Report a problem | ||
| 2/5/2025 | Price change | $435,000-2.2%$166/sqft |
Source: Stellar MLS #TB8334405 Report a problem | ||
| 1/28/2025 | Price change | $444,900-2.2%$170/sqft |
Source: Stellar MLS #TB8334405 Report a problem | ||
| 1/3/2025 | Listed for sale | $454,900$174/sqft |
Source: Stellar MLS #TB8334405 Report a problem | ||
| 11/29/2024 | Listing removed | $454,900$174/sqft |
Source: Stellar MLS #TB8300901 Report a problem | ||
| 11/1/2024 | Price change | $454,900-1.1%$174/sqft |
Source: Stellar MLS #TB8300901 Report a problem | ||
| 10/20/2024 | Price change | $459,900-1.1%$176/sqft |
Source: Stellar MLS #TB8300901 Report a problem | ||
| 9/5/2024 | Listed for sale | $464,900+12%$178/sqft |
Source: Stellar MLS #TB8300901 Report a problem | ||
| 8/19/2022 | Sold | $415,000+38.3%$159/sqft |
Source: Public Record Report a problem | ||
| 4/28/2021 | Sold | $300,100$115/sqft |
Source: Public Record Report a problem | ||
Public tax history
| Year | Property taxes | Tax assessment |
|---|---|---|
| 2025 | $8,584 +5.7% | $331,069 +4.5% |
| 2024 | $8,124 +2.3% | $316,945 +3% |
| 2023 | $7,938 +6.3% | $307,714 +3.1% |
| 2022 | $7,466 +125.5% | $298,449 +1059.8% |
| 2021 | $3,311 +26.5% | $25,733 +10% |
| 2020 | $2,617 | $23,394 |
Find assessor info on the county website
Neighborhood: 33572
Nearby homes
- $345,0004 bd3 ba1.9k sqft5525 Rainwood Meadows Dr, Apollo Beach, FL 33572Sold

- $407,1004 bd3 ba1.8k sqft5511 Rainwood Meadows Dr, Apollo Beach, FL 33572Off Market
- $337,500-- bd2 ba2.2k sqft5517 Rainwood Meadows Dr, Apollo Beach, FL 33572Off Market
- $333,4004 bd3 ba1.8k sqft5511 Rainwood Meadows Dr, Ruskin, FL 33570Off Market
- $382,7005 bd3 ba2.2k sqft5517 Rainwood Meadows Dr, Ruskin, FL 33570Off Market
- $291,8003 bd2 ba1.4k sqft5509 Rainwood Meadows Dr, Apollo Beach, FL 33572Off Market
- $317,7003 bd2 ba1.4k sqft5519 Rainwood Meadows Dr, Apollo Beach, FL 33572Off Market
- $2,8005 bd3 ba2.4k sqft5507 Rainwood Meadows Dr, Apollo Beach, FL 33572For Rent
Nearby schools
GreatSchools rating
- 7/10Doby Elementary SchoolGrades: PK-5Distance: 3.6 mi
- 3/10Eisenhower Middle SchoolGrades: 6-8Distance: 4.4 mi
- 4/10East Bay High SchoolGrades: 9-12Distance: 4.5 mi
Get a cash offer in 3 minutes
Find out how much your home could sell for in as little as 3 minutes with a no-obligation cash offer.
Estimated market value
$409,500
Get a cash offer in 3 minutes
Find out how much your home could sell for in as little as 3 minutes with a no-obligation cash offer.
Estimated market value
$409,500
- Florida
- Hillsborough County
- Apollo Beach
- 33572
- 5513 RAINWOOD MEADOWS DRIVE
Nearby cities
Nearby zip codes
Other Apollo Beach Topics
