Skip main navigation
Off market
  • $2,042,800

    5513 Roberts Dr, Plano, TX 75093

    4beds
    4baths
    5,977sqft
    SingleFamily
    Built in 1998
    -- sqft lot
    $2,042,800 Zestimate®
    $342/sqft
    $7,728 Estimated rent

    Home value

    $2,042,800

    $1.84M - $2.27M

    $7,728/mo

    Zestimate® history
    Loading
    Loading...

    Owner options

    List your home for rent

    $7,728/mo

    Rent Zestimate®

    Find your next renter with Zillow Rental Manager. Plus, with online applications, you can quickly screen prospective tenants – for free.

    Learn more

    $7,728/mo

    Rent Zestimate®

    Refinance and save

    $13,435/mo

    Est. payment

    Refinancing to a lower rate could help reduce your monthly payments and save thousands over the life of the loan.

    See today's rates

    $13,435/mo

    Est. payment

    Explore your selling options

    Work with a Zillow partner agent

    Leverage their expertise and Zillow's premium Showcase listings to get your home seen by more buyers.

    Get started

    List with your own agent

    Get your home in front of millions of buyers by listing it on Zillow.

    Learn how to do it

    Sell it yourself

    Take full control of how buyers see your home on Zillow by listing For Sale by Owner (FSBO).

    List your home

    What's special

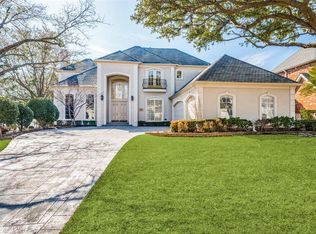
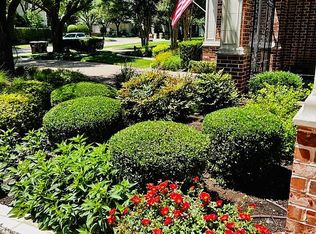
    Stunning and sought after one story Steve Roberts in the heart of West Plano. Drive up to a resort like setting with lush landscaping and patterned concrete circle drive. The foyer is impressive with gorgeous doors and soaring dome with beamed ceiling. This California inspired home was built around the pool allowing for scenic views from most rooms and features oversized travertine flooring throughout most rooms. The formals have lofting ceilings with cove lighting, walls of arched floor to ceiling windows allowing for natural light. Fabulous study is just off of foyer and has elegant leaded glass doors, custom built-in library shelves and plantation shutters. This is an entertainers home with grand rooms and speakers throughout. An epicurean's dream, the kitchen features double ovens, double microwaves, island with sink, built in side by side refrigerator, refrigerated dual temperature wine cooler, granite tops and splash, fabulous antiqued cabinets, upper and lower bars and planning desk. The great room has a fabulous Austin Stone fireplace and built -in media cabinet. Huge walk-in wet bar is located conveniently off of the great room and has access to the back yard and is perfect for parties. Master retreat is elegant with cove lighting and fireplace that is see through to the "her study'' or sitting area which features built in desk, wet bar with refrigerator and backyard oasis views. There are 3 hidden TV's behind mirrors in master and master bath. The master bath is opulent with soothing waterfall feature, huge shower with double shower heads and dual entrances, large jetted spa tub with gorgeous glass block wall, his and her vanities, water closets and separate closets. All secondary bedrooms are suites with large bathrooms and walk-in closets. This floor plan allows for maximum privacy for all suites. One of the prettiest resort like backyards out there, this one has it all! It has an award winning Leisure Living pool with negative edge waterfall.

    This property is off market, which means it's not currently listed for sale or rent on Zillow. This may be different from what's available on other websites or public sources.
    Facts & features

    Interior

    Bedrooms & bathrooms
    • Bedrooms: 4
    • Bathrooms: 4.5
    Heating
    • Other
    Cooling
    • Central
    Features
    • Flooring: Carpet
    • Has fireplace: Yes
    Interior area
    • Total interior livable area: 5,977 sqft

    Property

    Parking
    • Parking features: Garage - Attached
    Features
    • Exterior features: Stucco
    Details
    • Parcel number: R308300A01301

    Construction

    Type & style
    • Home type: SingleFamily
    Materials
    • Wood
    • Foundation: Slab
    • Roof: Tile
    Condition
    • Year built: 1998

    Community & HOA

    HOA
    • Has HOA: Yes
    • HOA fee: $45 monthly
    Location
    • Region: Plano

    Financial & listing details

    • Price per square foot: $342/sqft
    • Tax assessed value: $1,747,829
    • Annual tax amount: $26,448

    Price history

    DateEventPrice
    10/18/2010Sold--
    Source: Agent Provided Report a problem
    7/3/2010Listed for sale$1,250,000$209/sqft
    Source: Active Website #11432935 Report a problem

    Public tax history

    YearProperty taxesTax assessment
    2025$26,448 +6.5%$1,747,829 +6.3%
    2024$24,824 +9%$1,643,785 +10%
    2023$22,785 -4.3%$1,494,350 +10%
    2022$23,802 +1.9%$1,358,500 +10%
    2021$23,358 +7.5%$1,235,000 +7.9%
    2020$21,729 -4.2%$1,145,000 -3.4%
    2019$22,685 -6.1%$1,185,000 -0.4%
    2018$24,147 +6.1%$1,190,000 -0.8%
    2017$22,752 $1,200,000 +9.1%
    2016$22,752 +3.3%$1,100,000 +2.1%
    2015$22,023 $1,077,253 +3.9%
    2014$22,023 $1,037,299 +5.1%
    2013-- $986,639 -0.3%
    2012-- $989,428 -0.9%
    2011-- $997,962 +5.3%
    2010-- $947,587 -4%
    2009-- $987,313 -5.3%
    2008-- $1,042,180 -2.1%
    2007-- $1,064,158 +3.4%
    2006-- $1,028,704 +0.9%
    2005-- $1,019,316 -3.7%
    2004-- $1,058,232 +0.1%
    2003-- $1,056,786 -0.7%
    2002-- $1,063,758 +3.7%
    2001-- $1,025,380 +32%
    2000-- $776,826
    Find assessor info on the county website

    Neighborhood: 75093

    Nearby schools

    GreatSchools rating
    Get a cash offer in 3 minutes
    Find out how much your home could sell for in as little as 3 minutes with a no-obligation cash offer.
    Estimated market value
    $2,042,800
    Get a cash offer in 3 minutes
    Find out how much your home could sell for in as little as 3 minutes with a no-obligation cash offer.
    Estimated market value
    $2,042,800