Nestled on a serene, tree-lined street in the prestigious enclave of North Ranch, this exquisite custom residence embodies a rare fusion of elegance and sophistication, showcasing an extraordinary European architectural style. Set upon a nearly half-acre lot in the heart of Westlake Village, this home effortlessly combines luxury with comfort and functionality, creating an unparalleled living experience. Home includes solar and Tesla wall.
Boasting four generously proportioned bedrooms, each with its own meticulously updated en-suite bath, this thoughtfully crafted floor plan promotes a harmonious flow throughout the living spaces. As you enter, you are greeted by an atmosphere of refined grandeur, underscored by meticulous craftsmanship and cherished details. The elegant living room, beautifully adaptable as a refined home office, features soaring ceilings and a sumptuous marble-faced fireplace, complemented by artisan built-ins highlighted with opulent Elitis wallpaper sourced from France.
On this level, guests are welcomed in style with a newly appointed powder room showcasing designer wallpaper and sophisticated fixtures from Restoration Hardware. The adjacent formal dining room offers an intimate setting for exquisite gatherings, perfectly positioned near the gourmet kitchen, a culinary haven that will inspire the most discerning chef.
The kitchen is equipped with premium appliances, including dual dishwashers and
a high-end range, along with a spacious center island and a built-in newer refrigerator. Freshly painted cabinetry marries aesthetic appeal with practical functionality, seamlessly merging style and utility. Adjacent to the kitchen, the media room, is filled with warmth, featuring custom bookshelves and a cozy fireplace. French doors gracefully lead to a breathtaking backyard sanctuary, where you will find a lovely pool/spa, elegant lounge area, dining areas, a built-in BBQ for al fresco entertaining, lush grassy play spaces, and even a mini basketball court, ideal for both grand celebrations and tranquil everyday living.
The main level also provides access to a pristine 3-car garage boasting new epoxy flooring and tailored storage solutions, alongside a spacious bedroom with an exquisitely updated bathroom, a thoughtfully designed laundry room, with motion sensor lighting, and ample storage closets. Ascend to the upper level, where two additional en-suite bedrooms reveal high-end finishes and intelligent lighting with sophisticated Gosund controls. The crowning jewel, is the top level and the primary suite, serves as a private oasis adorned with designer wallpaper and fresh, serene paint tones. The spa-like primary bathroom exudes sophistication with Carrara Trinita quartz countertops, newly installed sinks, and updated fixtures, featuring both an indulgent sunken tub and a nicely updated shower for the ultimate relaxation.
The nearby community offers wonderful public and private schools, grocery stores, pharmacy, award winning restaurants, shops, and multiple hiking, biking, golf and country club options based on your needs.
This unparalleled residence reflects a lifestyle of refinement, comfort, and exquisite attention to detail, making it a true standout and a wonderful home.
Sold for $2,760,000
$2,760,000
5513 S Rim St, Westlake Village, CA 91362
4beds
4,354sqft
Single Family Residence
Built in 1986
0.42 Acres Lot
$2,750,500 Zestimate®
$634/sqft
$11,572 Estimated rent
Home value
$2,750,500
$2.50M - $3.03M
$11,572/mo
Zestimate® history
Owner options
List your home for rent
$11,572/mo
Rent Zestimate®
Find your next renter with Zillow Rental Manager. Plus, with online applications, you can quickly screen prospective tenants – for free.
$11,572/mo
Rent Zestimate®
Refinance and save
$17,411/mo
Est. payment
Refinancing to a lower rate could help reduce your monthly payments and save thousands over the life of the loan.
$17,411/mo
Est. payment
Explore your selling options
Work with a Zillow partner agent
Leverage their expertise and Zillow's premium Showcase listings to get your home seen by more buyers.
Get startedList with your own agent
Get your home in front of millions of buyers by listing it on Zillow.
Learn how to do itSell it yourself
Take full control of how buyers see your home on Zillow by listing For Sale by Owner (FSBO).
List your homeWhat's special
Mini basketball courtCozy fireplaceSumptuous marble-faced fireplaceSophisticated gosund controlsGourmet kitchenSerene paint tonesUpdated en-suite bath
Zillow last checked:
Listing updated:
Listed by:
Diane Brewer DRE #01978606 805-390-3986,
Pinnacle Estate Properties, Inc.,
Anita J Motz DRE #01494048,
Pinnacle Estate Properties, Inc.
Bought with:
Anita J Motz, DRE #01494048
Pinnacle Estate Properties, Inc.
Source: CSMAOR,MLS#: 225002121
Facts & features
Interior
Bedrooms & bathrooms
- Bedrooms: 4
- Bathrooms: 5
- Full bathrooms: 4
- 1/2 bathrooms: 1
Heating
- Central Furnace, Fireplace(s), Natural Gas
Cooling
- Ceiling Fan(s), Central Air
Appliances
- Included: Dishwasher, Dryer, Disposal, Refrigerator, Washer
- Laundry: Laundry Room
Features
- Walk-In Closet(s), High Ceilings, 2 Staircases, Beamed Ceilings, Built-in Features, Crown Molding, Wainscotting, Stone Counters, Formal Dining Room
- Flooring: Carpet, Ceramic Tile, Wood/Wood Like
- Doors: Double Door Entry, French Doors
- Has fireplace: Yes
- Fireplace features: Wood Burning, Other, Family Room, Living Room, Gas
Interior area
- Total structure area: 4,354
- Total interior livable area: 4,354 sqft
Property
Parking
- Total spaces: 3
- Parking features: Driveway, Concrete, Garage - 3 Doors
- Garage spaces: 3
- Has uncovered spaces: Yes
Features
- Levels: Three Or More
- Stories: 3
- Entry location: Other
- Patio & porch: Awning(s)
- Exterior features: Lawn, Street Lighting
- Has private pool: Yes
- Pool features: Filtered, Heated, Private
- Has spa: Yes
- Spa features: Heated, In Ground
- Fencing: Full
- Has view: Yes
Lot
- Size: 0.42 Acres
- Features: Back Yard
Details
- Parcel number: 6890052125
- Special conditions: Standard
Construction
Type & style
- Home type: SingleFamily
- Property subtype: Single Family Residence
Materials
- Other
- Roof: Tile
Condition
- Year built: 1986
Utilities & green energy
- Sewer: Public Sewer
- Water: Public
Community & HOA
Community
- Features: Basketball
HOA
- Has HOA: Yes
- Amenities included: Other
- HOA fee: $120 quarterly
- HOA name: Westlake Ranch Property Owners Association
- HOA phone: 805-413-1170
Location
- Region: Westlake Village
Financial & listing details
- Price per square foot: $634/sqft
- Tax assessed value: $2,184,097
- Annual tax amount: $24,646
- Date on market: 5/1/2025
- Cumulative days on market: 61 days
- Listing terms: Other,Conventional,Cash
Price history
| Date | Event | Price |
|---|---|---|
| 7/9/2025 | Sold | $2,760,000-1.4%$634/sqft |
Source:  CSMAOR #225002121 Report a problem CSMAOR #225002121 Report a problem | ||
| 7/1/2025 | Pending sale | $2,799,999$643/sqft |
Source: CSMAOR #225002121 Report a problem | ||
| 6/12/2025 | Contingent | $2,799,999$643/sqft |
Source: CSMAOR #225002121 Report a problem | ||
| 5/30/2025 | Price change | $2,799,999-6.7%$643/sqft |
Source: CSMAOR #225002121 Report a problem | ||
| 5/1/2025 | Listed for sale | $2,999,995+62.6%$689/sqft |
Source: CSMAOR #225002121 Report a problem | ||
| 6/3/2016 | Sold | $1,845,000$424/sqft |
Source: Public Record Report a problem | ||
| 3/30/2016 | Pending sale | $1,845,000$424/sqft |
Source: Coldwell Banker Residential Brokerage - Westlake Village Regional #SR16053899 Report a problem | ||
| 3/16/2016 | Listed for sale | $1,845,000+53.8%$424/sqft |
Source: Coldwell Banker Residential Brokerage - Westlake Village Regional #SR16053899 Report a problem | ||
| 2/26/2002 | Sold | $1,200,000+4.3%$276/sqft |
Source: Public Record Report a problem | ||
| 6/24/1999 | Sold | $1,150,000$264/sqft |
Source: Public Record Report a problem | ||
Public tax history
| Year | Property taxes | Tax assessment |
|---|---|---|
| 2025 | $24,646 +5% | $2,184,097 +2% |
| 2024 | $23,484 | $2,141,272 +2% |
| 2023 | $23,484 +2.4% | $2,099,287 +2% |
| 2022 | $22,937 +2.3% | $2,058,125 +2% |
| 2021 | $22,429 +1.8% | $2,017,770 +1% |
| 2020 | $22,027 +3.1% | $1,997,083 +2% |
| 2019 | $21,358 +2.3% | $1,957,926 +2% |
| 2018 | $20,884 +2.2% | $1,919,537 +2% |
| 2017 | $20,437 +18.9% | $1,881,900 +20.8% |
| 2016 | $17,188 +1.9% | $1,557,566 +1.5% |
| 2015 | $16,865 +1.6% | $1,534,171 +2% |
| 2014 | $16,598 | $1,504,121 +0.5% |
| 2013 | -- | $1,497,326 +8.3% |
| 2012 | -- | $1,382,000 +6.7% |
| 2011 | -- | $1,295,000 -9.6% |
| 2009 | -- | $1,431,824 +4% |
| 2007 | -- | $1,376,226 +2% |
| 2006 | -- | $1,349,242 +2% |
| 2005 | -- | $1,322,787 +8.1% |
| 2003 | -- | $1,224,000 +0.3% |
| 2002 | -- | $1,220,388 +2% |
| 2001 | $12,933 +1.8% | $1,196,460 +2% |
| 2000 | $12,710 | $1,173,000 |
Find assessor info on the county website
Neighborhood: 91362
Nearby homes
- $2,892,2005 bd5 ba4.1k sqft5503 S Rim St, Westlake Village, CA 91362Off Market
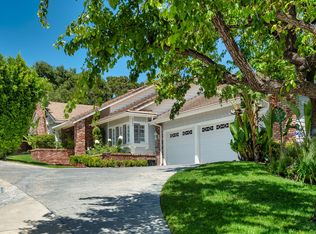
- $2,853,8004 bd5 ba4.3k sqft5497 S Rim St, Westlake Village, CA 91362Off Market
- $2,960,5005 bd5 ba5.2k sqft5518 S Rim St, Westlake Village, CA 91362Off Market

- $2,219,8004 bd2 ba3.2k sqft5486 S Rim St, Westlake Village, CA 91362Off Market
- $3,323,3006 bd6 ba5.6k sqft5502 S Rim St, Westlake Village, CA 91362Off Market
- $2,811,4004 bd4 ba4.1k sqft5534 S Rim St, Westlake Village, CA 91362Off Market
- $2,787,6004 bd4 ba4.7k sqft5489 S Rim St, Westlake Village, CA 91362Off Market
- $2,822,2005 bd5 ba4.8k sqft5481 S Rim St, Westlake Village, CA 91362Off Market
Nearby schools
GreatSchools rating
- 9/10Westlake Hills Elementary SchoolGrades: K-5Distance: 2.4 mi
- 6/10Colina Middle SchoolGrades: 6-8Distance: 3.4 mi
- 10/10Westlake High SchoolGrades: 9-12Distance: 2.4 mi
Get a cash offer in 3 minutes
Find out how much your home could sell for in as little as 3 minutes with a no-obligation cash offer.
Estimated market value
$2,750,500
Get a cash offer in 3 minutes
Find out how much your home could sell for in as little as 3 minutes with a no-obligation cash offer.
Estimated market value
$2,750,500
- California
- Ventura County
- Westlake Village
- 91362
- 5513 S Rim St
Nearby cities
Nearby zip codes
Other Westlake Village Topics
- Apartments for Rent in 91362
- Houses for Sale in 91362
- Houses for Rent in 91362
- 91362 Real Estate
- Westlake Village Condos
- Houses for Sale in Westlake Village
- Newest Listings in Westlake Village
- Westlake Village Home Values
- Westlake Village Real Estate Agents
- Westlake Village Refinance
- Westlake Village Mortgage Rates
