Classic Comfort Meets Backyard Bliss in Milwaukie!Welcome home to this 3-bedroom, 2.5-bathroom traditional beauty. A charming front porch greets you, offering the perfect spot for morning coffee and neighborhood views. Inside, the home features a light-filled floor plan with warm hardwood floors and a seamless flow designed for both daily living and elegant entertaining.The heart of the home is the spacious kitchen, complete with a gas cooktop island, ample cabinetry, and pantry. Retreat to the expansive primary suite, a true sanctuary featuring a dedicated sitting area and a spa-like bathroom with a luxurious jetted tub and skylights.The outdoor living space is a rare find! Step out to two distinct back decks—one fully covered for year-round enjoyment and an open-air deck perfect for summer BBQs. Both overlook a lush, private, park-like backyard that backs to a serene greenspace. [Home Energy Score = 5. HES Report at https://rpt.greenbuildingregistry.com/hes/OR10243249]
Sold
$530,000
5513 SE Hull Ave, Milwaukie, OR 97267
3beds
2,002sqft
Residential, Single Family Residence
Built in 1999
10,454 Square Feet Lot
$528,200 Zestimate®
$265/sqft
$2,917 Estimated rent
Home value
$528,200
$502,000 - $560,000
$2,917/mo
Zestimate® history
Owner options
List your home for rent
$2,917/mo
Rent Zestimate®
Find your next renter with Zillow Rental Manager. Plus, with online applications, you can quickly screen prospective tenants – for free.
$2,917/mo
Rent Zestimate®
Refinance and save
$3,277/mo
Est. payment
Refinancing to a lower rate could help reduce your monthly payments and save thousands over the life of the loan.
$3,277/mo
Est. payment
Explore your selling options
Work with a Zillow partner agent
Leverage their expertise and Zillow's premium Showcase listings to get your home seen by more buyers.
Get startedList with your own agent
Get your home in front of millions of buyers by listing it on Zillow.
Learn how to do itSell it yourself
Take full control of how buyers see your home on Zillow by listing For Sale by Owner (FSBO).
List your homeWhat's special
Two distinct back decksLight-filled floor planExpansive primary suiteSpacious kitchenSpa-like bathroomWarm hardwood floorsLush private park-like backyard
Zillow last checked:
Listing updated:
Listed by:
Marc Fox 971-998-2903,
Keller Williams Realty Portland Premiere,
Kym Wylder 971-998-2903,
Keller Williams Realty Portland Premiere
Bought with:
Heather Robbins, 200108063
Robbins Realty Group
Source: RMLS (OR),MLS#: 732126905
Facts & features
Interior
Bedrooms & bathrooms
- Bedrooms: 3
- Bathrooms: 3
- Full bathrooms: 2
- Partial bathrooms: 1
- Main level bathrooms: 1
Rooms
- Room types: Den, Bedroom 2, Bedroom 3, Dining Room, Family Room, Kitchen, Living Room, Primary Bedroom
Primary bedroom
- Features: Skylight, Double Sinks, Ensuite, Jetted Tub, Walkin Closet, Wallto Wall Carpet
- Level: Upper
- Area: 252
- Dimensions: 21 x 12
Bedroom 2
- Features: Double Closet, Wallto Wall Carpet
- Level: Upper
- Area: 110
- Dimensions: 11 x 10
Bedroom 3
- Features: Double Closet, Wallto Wall Carpet
- Level: Upper
- Area: 110
- Dimensions: 11 x 10
Dining room
- Features: Wallto Wall Carpet
- Level: Main
- Area: 100
- Dimensions: 10 x 10
Kitchen
- Features: Cook Island, Dishwasher, Disposal, Eating Area, Family Room Kitchen Combo, Gas Appliances, Microwave, Pantry, Builtin Oven, Free Standing Refrigerator, Plumbed For Ice Maker
- Level: Main
- Area: 308
- Width: 28
Living room
- Features: Fireplace, Wallto Wall Carpet
- Level: Main
- Area: 100
- Dimensions: 10 x 10
Heating
- Forced Air, Fireplace(s)
Cooling
- Central Air
Appliances
- Included: Built In Oven, Dishwasher, Disposal, Free-Standing Refrigerator, Gas Appliances, Microwave, Plumbed For Ice Maker, Washer/Dryer, Gas Water Heater
- Laundry: Laundry Room
Features
- Closet, Double Closet, Cook Island, Eat-in Kitchen, Family Room Kitchen Combo, Pantry, Double Vanity, Walk-In Closet(s), Kitchen Island
- Flooring: Hardwood, Laminate, Vinyl, Wall to Wall Carpet
- Doors: French Doors
- Windows: Double Pane Windows, Vinyl Frames, Skylight(s)
- Basement: Crawl Space
- Number of fireplaces: 1
- Fireplace features: Gas
Interior area
- Total structure area: 2,002
- Total interior livable area: 2,002 sqft
Property
Parking
- Total spaces: 2
- Parking features: Driveway, On Street, Garage Door Opener, Attached
- Attached garage spaces: 2
- Has uncovered spaces: Yes
Accessibility
- Accessibility features: Builtin Lighting, Garage On Main, Utility Room On Main, Accessibility
Features
- Stories: 2
- Patio & porch: Deck, Porch
- Exterior features: Garden, On Site Storm water Management, Yard
- Has spa: Yes
- Spa features: Bath
- Has view: Yes
- View description: Territorial, Trees/Woods
- Waterfront features: Pond
Lot
- Size: 10,454 Square Feet
- Features: Level, Seasonal, Sprinkler, SqFt 10000 to 14999
Details
- Additional structures: ToolShed
- Parcel number: 01812729
Construction
Type & style
- Home type: SingleFamily
- Architectural style: Traditional
- Property subtype: Residential, Single Family Residence
Materials
- Wood Composite
- Roof: Composition
Condition
- Resale
- New construction: No
- Year built: 1999
Utilities & green energy
- Gas: Gas
- Sewer: Public Sewer
- Water: Public
Community & HOA
HOA
- Has HOA: No
Location
- Region: Milwaukie
Financial & listing details
- Price per square foot: $265/sqft
- Tax assessed value: $566,864
- Annual tax amount: $6,086
- Date on market: 12/26/2025
- Cumulative days on market: 4 days
- Listing terms: Cash,Conventional,FHA,VA Loan
- Road surface type: Paved
Price history
| Date | Event | Price |
|---|---|---|
| 1/21/2026 | Sold | $530,000$265/sqft |
Source:  RMLS (OR) #732126905 Report a problem RMLS (OR) #732126905 Report a problem | ||
| 12/31/2025 | Pending sale | $530,000$265/sqft |
Source: RMLS (OR) #732126905 Report a problem | ||
| 12/26/2025 | Listed for sale | $530,000+24.7%$265/sqft |
Source: RMLS (OR) #732126905 Report a problem | ||
| 8/17/2018 | Sold | $425,000+1.2%$212/sqft |
Source: RMLS (OR) #18522825 Report a problem | ||
| 6/20/2018 | Pending sale | $419,900$210/sqft |
Source: Premiere Property Group, LLC #18522825 Report a problem | ||
| 6/14/2018 | Listed for sale | $419,900+96%$210/sqft |
Source: Premiere Property Group, LLC #18522825 Report a problem | ||
| 10/27/1999 | Sold | $214,203+283.2%$107/sqft |
Source: Public Record Report a problem | ||
| 6/3/1999 | Sold | $55,900$28/sqft |
Source: Public Record Report a problem | ||
Public tax history
| Year | Property taxes | Tax assessment |
|---|---|---|
| 2025 | $6,087 +10.8% | $346,543 +3% |
| 2024 | $5,495 +2.4% | $336,450 +3% |
| 2023 | $5,367 +6.4% | $326,651 +3% |
| 2022 | $5,042 +4.3% | $317,137 +3% |
| 2021 | $4,832 +2.8% | $307,900 +3% |
| 2020 | $4,700 +2% | $298,933 +3% |
| 2019 | $4,608 +5.5% | $290,227 +3% |
| 2018 | $4,367 | $281,774 +3% |
| 2017 | $4,367 +4.8% | $273,567 +3% |
| 2016 | $4,168 | $265,599 +3% |
| 2015 | $4,168 +4.2% | $257,863 +3% |
| 2014 | $4,001 +10.1% | $250,352 +3% |
| 2013 | $3,634 +4.1% | $243,060 +4.3% |
| 2012 | $3,492 -4.6% | $233,128 -1.2% |
| 2011 | $3,659 -0.5% | $235,981 +3% |
| 2010 | $3,678 +2.5% | $229,108 +3% |
| 2009 | $3,589 +6.1% | $222,435 +3% |
| 2008 | $3,381 +1.9% | $215,956 +3% |
| 2007 | $3,317 +6.5% | $209,666 +3% |
| 2006 | $3,114 +1.2% | $203,559 +3% |
| 2005 | $3,077 +2.3% | $197,630 +3% |
| 2004 | $3,009 +1.8% | $191,874 +3% |
| 2003 | $2,957 +0.4% | $186,285 +3% |
| 2002 | $2,943 +4.6% | $180,859 +3% |
| 2001 | $2,815 +4.9% | $175,591 +3% |
| 2000 | $2,683 | $170,477 |
Find assessor info on the county website
Neighborhood: Jennings Lodge
Nearby homes
- $558,4004 bd2 ba1.9k sqft18446 SE Hull Ct, Milwaukie, OR 97267Off Market
- $588,7004 bd2 ba2.2k sqft18410 SE Hull Ct, Milwaukie, OR 97267Off Market
- $460,0003 bd1 ba1k sqft5550 SE Hull Ave, Milwaukie, OR 97267Sold
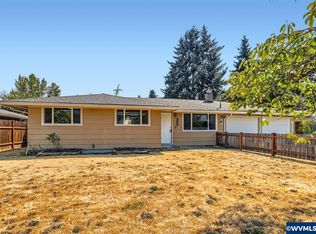
- $423,4003 bd1 ba1k sqft5576 SE Hull Ave, Milwaukie, OR 97267Off Market
- $443,5003 bd1 ba2.1k sqft5414 SE Hull Ave, Milwaukie, OR 97267Off Market
- $559,5003 bd2 ba1.9k sqft18368 SE Hull Ct, Milwaukie, OR 97267Off Market
- $576,9004 bd3 ba1.8k sqft18449 SE Hull Ct, Milwaukie, OR 97267Off Market
- $550,8003 bd2 ba1.9k sqft18415 SE Hull Ct, Milwaukie, OR 97267Off Market
Nearby schools
GreatSchools rating
- 6/10Holcomb Elementary SchoolGrades: K-5Distance: 2.7 mi
- 5/10Ogden Middle SchoolGrades: 6-8Distance: 2.8 mi
- 8/10Oregon City High SchoolGrades: 9-12Distance: 5.4 mi
Schools provided by the listing agent
- Elementary: Holcomb
- Middle: Tumwata
- High: Oregon City
Source: RMLS (OR). This data may not be complete. We recommend contacting the local school district to confirm school assignments for this home.
Get a cash offer in 3 minutes
Find out how much your home could sell for in as little as 3 minutes with a no-obligation cash offer.
Estimated market value
$528,200
Get a cash offer in 3 minutes
Find out how much your home could sell for in as little as 3 minutes with a no-obligation cash offer.
Estimated market value
$528,200
- Oregon
- Clackamas County
- Milwaukie
- 97267
- Jennings Lodge
- 5513 SE Hull Ave
Nearby cities
Nearby neighborhoods
Nearby zip codes
Other Milwaukie Topics
