Skip main navigation
Off market
  • $1,022,700

    5513 Saint Andrews Dr, Stockton, CA 95219

    4beds
    2,830sqft
    1 House on Lot
    Built in 2001
    10,018 Square Feet Lot
    $1,022,700 Zestimate®
    $361/sqft
    $3,459 Estimated rent

    Home value

    $1,022,700

    $961,000 - $1.08M

    $3,459/mo

    Zestimate® history
    Loading
    Loading...

    Owner options

    List your home for rent

    $3,459/mo

    Rent Zestimate®

    Find your next renter with Zillow Rental Manager. Plus, with online applications, you can quickly screen prospective tenants – for free.

    Learn more

    $3,459/mo

    Rent Zestimate®

    Refinance and save

    $6,677/mo

    Est. payment

    Refinancing to a lower rate could help reduce your monthly payments and save thousands over the life of the loan.

    See today's rates

    $6,677/mo

    Est. payment

    Explore your selling options

    Work with a Zillow partner agent

    Leverage their expertise and Zillow's premium Showcase listings to get your home seen by more buyers.

    Get started

    List with your own agent

    Get your home in front of millions of buyers by listing it on Zillow.

    Learn how to do it

    Sell it yourself

    Take full control of how buyers see your home on Zillow by listing For Sale by Owner (FSBO).

    List your home

    What's special

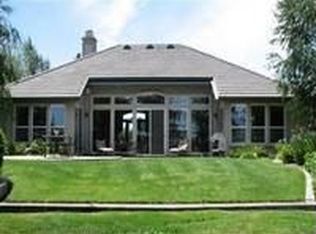
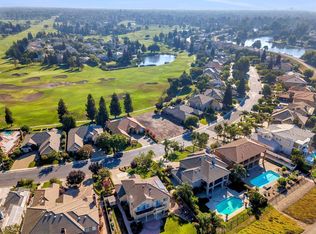
    This single story Mediterranean masterpiece is worthy of being featured in home design shows or publications. Located on the prestigious Brookside Golf Course! Abound with exquisitely appointed interiors so you'll never want to leave! This 4 bedroom, 3 full bath with 3 car garage home presents a sophisticated, clean elegance and the highest level of craftsmanship and quality. The many amenities include: the ultimate chef's kitchen with Thermador appliances, amazing granite and custom cabinetry, elegant porcelain floors throughout the home, crown molding, chandeliers and brilliant lighting, a built-in home theater system, numerous windows allowing an abundance of natural light to enter this sanctuary, and a sparkling pool with a lanai perfect for both intimate moments or large gatherings. Relax and enjoy the warmth in front of the two fireplaces. The spacious master suite has doors to lead you to the outside to enjoy the breezes of the nearby Delta.

    This property is off market, which means it's not currently listed for sale or rent on Zillow. This may be different from what's available on other websites or public sources.
    Facts & features

    Interior

    Bedrooms & bathrooms
    • Bedrooms: 4
    • Bathrooms: 3
    • Full bathrooms: 3
    Heating
    • Forced air, Electric
    Cooling
    • Central
    Appliances
    • Included: Dishwasher, Garbage disposal, Microwave, Range / Oven
    • Laundry: Sink, cabinets, Inside Room
    Features
    • Dining Room, Living Room, Master Suite, Separate Family Room, Downstairs Bedroom
    • Flooring: Tile
    • Has fireplace: Yes
    • Fireplace features: Family Room, Living Room
    Interior area
    • Total interior livable area: 2,830 sqft

    Property

    Parking
    • Total spaces: 3
    • Parking features: Garage - Attached
    Features
    • Patio & porch: Rear Porch, Deck Covered, Patio Covered
    • Exterior features: Stucco
    • Pool features: Private, Built-In
    • Fencing: Back Yard
    Lot
    • Size: 10,018 Square Feet
    • Features: On Golf Course, Street Lights, Back Yard, Close to Clubhouse, Sprinkler Auto F&R, Curbs/Gutters
    Details
    • Additional structures: Gazebo
    • Parcel number: 118420060000
    • Zoning: R1

    Construction

    Type & style
    • Home type: SingleFamily
    • Architectural style: Mediterranean
    • Property subtype: 1 House on Lot
    Materials
    • wood frame
    • Roof: Tile
    Condition
    • Year built: 2001

    Utilities & green energy

    • Electric: 220 Volts, 220 Volts in Laundry
    • Sewer: In & Connected
    • Water: Public District
    • Utilities for property: Cable Available, All Public
    Green energy
    • Energy efficient items: Dual Pane Full

    Community & HOA

    HOA
    • Has HOA: Yes
    • Amenities included: Clubhouse, Golf Course
    • Services included: Swimming Pool, Common Areas
    • HOA fee: $225 monthly
    Location
    • Region: Stockton

    Financial & listing details

    • Price per square foot: $361/sqft
    • Tax assessed value: $968,774
    • Annual tax amount: $11,202
    • Road surface type: Paved

    Price history

    DateEventPrice
    12/21/2020Sold$895,000-3.2%$316/sqft
    Source: MetroList Services of CA #20066980 Report a problem
    11/12/2020Pending sale$925,000$327/sqft
    Source: RE/MAX Grupe Gold #20066980 Report a problem
    11/6/2020Listed for sale$925,000$327/sqft
    Source: RE/MAX Grupe Gold #20066980 Report a problem

    Public tax history

    YearProperty taxesTax assessment
    2025$11,202 +2.2%$968,774 +2%
    2024$10,957 +0.8%$949,780 +2%
    2023$10,868 +4.2%$931,158 +2%
    2022$10,425 +1.4%$912,900 +2%
    2021$10,278 +16.3%$895,000 +18.2%
    2020$8,838 -0.2%$757,000
    2019$8,859 +4.5%$757,000 +4.9%
    2018$8,477 -1.5%$721,500 -1.7%
    2017$8,607 -0.8%$734,000
    2016$8,676 +1.1%$734,000 +7.5%
    2015$8,581 $683,000 -5.1%
    2014$8,581 $720,000 +20%
    2013-- $600,000 +20%
    2012-- $500,000 +4%
    2011-- $481,000 -9.9%
    2010-- $534,000 -18.7%
    2009-- $657,000 -27.6%
    2008-- $907,326 +2%
    2007-- $889,542 +2%
    2006-- $872,100 +97.8%
    2005-- $440,998 +2%
    2004-- $432,354 +1.9%
    2003-- $424,431 +4%
    2002-- $407,950 +76.4%
    2001-- $231,200
    Find assessor info on the county website

    Neighborhood: Brookside

    Nearby schools

    GreatSchools rating
    Get a cash offer in 3 minutes
    Find out how much your home could sell for in as little as 3 minutes with a no-obligation cash offer.
    Estimated market value
    $1,022,700
    Get a cash offer in 3 minutes
    Find out how much your home could sell for in as little as 3 minutes with a no-obligation cash offer.
    Estimated market value
    $1,022,700