Stunning model townhome in Courtland Court Phase II, offering refined finishes and vibrant city living at the edge of Ohio City. Flooded with natural light from expansive windows, this thoughtfully designed home features an open, modern layout ideal for both everyday living and effortless entertaining. The main level showcases rich flooring, recessed lighting, and a spacious living room that transitions seamlessly into the dining area and chef-inspired kitchen. Here, you’ll find high-end cabinetry, granite countertops, stainless steel appliances, and a large center island with seating. Oversized windows and sliding doors enhance the airy feel and provide easy access to outdoor living. Upstairs, the primary suite serves as a private retreat with generous closet space and an en-suite bath. A second bedroom, additional full bath, and convenient second-floor laundry complete the upper level. A first-floor powder room adds everyday convenience. Enjoy a private patio perfect for dining and entertaining, along with an attached garage and ample storage. Freshly painted throughout, plus a new hot water tank (2025). Tax abatement in place. Tucked away in a quiet, secluded setting yet just minutes from dining, shopping, and all the energy of Ohio City and downtown Cleveland. A rare opportunity—schedule your showing today.
Closed
$363,000
5513 Saint Stephens Ct, Cleveland, OH 44102
2beds
1,579sqft
Townhouse, Single Family Residence
Built in 2010
1,306 Square Feet Lot
$365,600 Zestimate®
$230/sqft
$2,592 Estimated rent
Home value
$365,600
$340,000 - $395,000
$2,592/mo
Zestimate® history
Owner options
List your home for rent
$2,592/mo
Rent Zestimate®
Find your next renter with Zillow Rental Manager. Plus, with online applications, you can quickly screen prospective tenants – for free.
$2,592/mo
Rent Zestimate®
Refinance and save
$2,992/mo
Est. payment
Refinancing to a lower rate could help reduce your monthly payments and save thousands over the life of the loan.
$2,992/mo
Est. payment
Explore your selling options
Work with a Zillow partner agent
Leverage their expertise and Zillow's premium Showcase listings to get your home seen by more buyers.
Get startedList with your own agent
Get your home in front of millions of buyers by listing it on Zillow.
Learn how to do itSell it yourself
Take full control of how buyers see your home on Zillow by listing For Sale by Owner (FSBO).
List your homeWhat's special
Attached garageQuiet secluded settingRecessed lightingStainless steel appliancesGranite countertopsHigh-end cabinetryOpen modern layout
Zillow last checked:
Listing updated:
Listed by:
Susan J Battiato 216-973-7516 susanbattiato@howardhanna.com,
Howard Hanna
Bought with:
Alexys Jones, 2021001979
Keller Williams Greater Metropolitan
Source: MLS Now,MLS#: 5185009Originating MLS: Akron Cleveland Association of REALTORS
Facts & features
Interior
Bedrooms & bathrooms
- Bedrooms: 2
- Bathrooms: 3
- Full bathrooms: 2
- 1/2 bathrooms: 1
- Main level bathrooms: 1
Primary bedroom
- Description: Flooring: Carpet
- Level: Second
- Dimensions: 17 x 10
Bedroom
- Description: Flooring: Carpet
- Level: Second
- Dimensions: 10 x 10
Great room
- Description: Flooring: Laminate
- Level: First
- Dimensions: 22 x 14
Kitchen
- Description: Flooring: Laminate
- Level: First
- Dimensions: 22 x 13
Laundry
- Description: Flooring: Luxury Vinyl Tile
- Level: Second
Heating
- Forced Air, Fireplace(s), Gas
Cooling
- Central Air
Appliances
- Included: Dryer, Dishwasher, Microwave, Range, Refrigerator, Washer
Features
- Breakfast Bar, High Ceilings, Kitchen Island, Open Floorplan, Recessed Lighting, Walk-In Closet(s)
- Windows: Blinds, Drapes
- Has basement: No
- Number of fireplaces: 1
- Fireplace features: Glass Doors, Gas Log, Great Room, Gas
Interior area
- Total structure area: 1,579
- Total interior livable area: 1,579 sqft
- Finished area above ground: 1,579
Property
Parking
- Parking features: Attached, Garage, Garage Door Opener, Paved
- Attached garage spaces: 2
Accessibility
- Accessibility features: None
Features
- Levels: Three Or More,Two
- Stories: 2
- Patio & porch: Patio, Balcony
- Exterior features: Balcony
- Fencing: Privacy,Wood
- Has view: Yes
Lot
- Size: 1,306 Square Feet
- Features: Cul-De-Sac, Landscaped, Views
Details
- Parcel number: 00232188
Construction
Type & style
- Home type: Townhouse
- Property subtype: Townhouse, Single Family Residence
Materials
- Vinyl Siding
- Foundation: Slab
- Roof: Asphalt,Fiberglass
Condition
- Year built: 2010
Details
- Builder name: Denison Homes
Utilities & green energy
- Sewer: Public Sewer
- Water: Public
Community & HOA
Community
- Subdivision: Courtland Court, Detroit Shoreway
HOA
- Has HOA: Yes
- Services included: Insurance, Maintenance Grounds, Maintenance Structure, Reserve Fund, Roof, Snow Removal
- HOA fee: $275 semi-annually
- HOA name: St Stephens Court
Location
- Region: Cleveland
Financial & listing details
- Price per square foot: $230/sqft
- Tax assessed value: $291,500
- Annual tax amount: $679
- Date on market: 2/5/2026
- Cumulative days on market: 83 days
- Listing agreement: Exclusive Right To Sell
- Listing terms: Cash,Conventional
Price history
| Date | Event | Price |
|---|---|---|
| 5/27/2026 | Sold | $363,000-1.5%$230/sqft |
Source: Public Record Report a problem | ||
| 4/27/2026 | Pending sale | $368,500$233/sqft |
Source: MLS Now #5185009 Report a problem | ||
| 4/7/2026 | Price change | $368,500-2.9%$233/sqft |
Source: MLS Now #5185009 Report a problem | ||
| 3/3/2026 | Price change | $379,500-3.9%$240/sqft |
Source: MLS Now #5185009 Report a problem | ||
| 2/5/2026 | Listed for sale | $394,900+119.4%$250/sqft |
Source: MLS Now #5185009 Report a problem | ||
| 5/26/2011 | Sold | $180,000$114/sqft |
Source: Public Record Report a problem | ||
Public tax history
| Year | Property taxes | Tax assessment |
|---|---|---|
| 2025 | $6,825 +905.7% | $102,030 +905.2% |
| 2024 | $679 -6.4% | $10,150 +8.6% |
| 2023 | $725 | $9,350 |
| 2022 | -- | $9,350 |
| 2021 | $714 +10% | $9,350 +27.2% |
| 2020 | $649 +8% | $7,350 |
| 2019 | $601 +0.3% | $7,350 |
| 2018 | $599 +56.9% | $7,350 +62.6% |
| 2017 | $382 +0.8% | $4,520 |
| 2016 | $379 | $4,520 |
| 2015 | $379 +21.3% | $4,520 +21.8% |
| 2014 | $312 +1.7% | $3,710 |
| 2013 | $307 +2.9% | $3,710 |
| 2012 | $299 +61% | $3,710 +24.5% |
| 2011 | $185 +0.8% | $2,980 |
| 2010 | $184 +0.8% | $2,980 |
| 2009 | $183 -6% | $2,980 -10.5% |
| 2008 | $194 +3.3% | $3,330 |
| 2007 | $188 | $3,330 |
Find assessor info on the county website
Neighborhood: Detroit Shoreway
Nearby homes
- $295,8002 bd1 ba-- sqft5513 Saint Stephens Ct #M, Cleveland, OH 44102Off Market

- $317,6002 bd2 ba1.5k sqft5519 Saint Stephens Ct, Cleveland, OH 44102Off Market
- $330,6002 bd2 ba-- sqft5519 Saint Stephens Ct #N, Cleveland, OH 44102Off Market
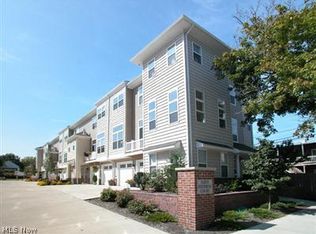
- $334,0002 bd3 ba1.5k sqft5507 Saint Stephens Ct, Cleveland, OH 44102Sold
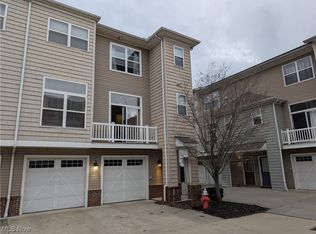
- $325,9002 bd2 ba1.5k sqft5518 Saint Stephens Ct, Cleveland, OH 44102Off Market
- $380,3003 bd3 ba1.8k sqft5512 Courtland Ct, Cleveland, OH 44102Off Market
- $335,8002 bd3 ba1.8k sqft5510 Courtland Ct, Cleveland, OH 44102Off Market
- $183,6001 bd1 ba750 sqft1877 W 57th St, Cleveland, OH 44102Off Market
Nearby schools
GreatSchools rating
- 3/10Waverly Elementary SchoolGrades: PK-8Distance: 0.1 mi
- 5/10Garrett Morgan School of Engineering & InnovationGrades: 9-12Distance: 0.6 mi
- 5/10Orchard SchoolGrades: PK-8Distance: 0.6 mi
Schools provided by the listing agent
- District: Cleveland Municipal - 1809
Source: MLS Now. This data may not be complete. We recommend contacting the local school district to confirm school assignments for this home.
Get a cash offer in 3 minutes
Find out how much your home could sell for in as little as 3 minutes with a no-obligation cash offer.
Estimated market value
$365,600
Get a cash offer in 3 minutes
Find out how much your home could sell for in as little as 3 minutes with a no-obligation cash offer.
Estimated market value
$365,600
- Ohio
- Cuyahoga County
- Cleveland
- 44102
- Detroit Shoreway
- 5513 Saint Stephens Ct
