Skip main navigation
Sold for $1,925,000
  • $1,925,000

    5513 Salvia Court, Golden, CO 80403

    5beds
    4,877sqft
    Single Family Residence
    Built in 1990
    1.06 Acres Lot
    $2,041,900 Zestimate®
    $395/sqft
    $6,450 Estimated rent

    Home value

    $2,041,900

    $1.92M - $2.21M

    $6,450/mo

    Zestimate® history
    Loading
    Loading...

    Owner options

    List your home for rent

    $6,450/mo

    Rent Zestimate®

    Find your next renter with Zillow Rental Manager. Plus, with online applications, you can quickly screen prospective tenants – for free.

    Learn more

    $6,450/mo

    Rent Zestimate®

    Refinance and save

    $8,956/mo

    Est. payment

    Refinancing to a lower rate could help reduce your monthly payments and save thousands over the life of the loan.

    See today's rates

    $8,956/mo

    Est. payment

    Explore your selling options

    Work with a Zillow partner agent

    Leverage their expertise and Zillow's premium Showcase listings to get your home seen by more buyers.

    Get started

    List with your own agent

    Get your home in front of millions of buyers by listing it on Zillow.

    Learn how to do it

    Sell it yourself

    Take full control of how buyers see your home on Zillow by listing For Sale by Owner (FSBO).

    List your home

    What's special

    Mature treesLovely viewsScenic bike rideExercise roomFront deckOpen kitchenTheater area
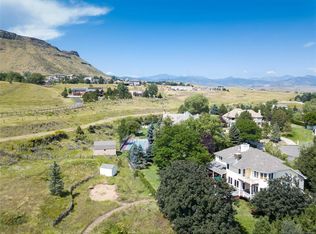
    Ideally located at the end of a quiet cul-de-sac in unincorporated Golden, this stately home sits on over an acre at the foot of North Table Mountain, has direct private trail access from the backyard with views of the Flatirons, and is just an eight-minute drive (or scenic bike ride) to downtown Golden. Mature trees and an expansive patio in the back are perfect for enjoying the breathtaking mountain views. This spacious five-bedroom, five-bathroom home has plenty of living space with a floor to ceiling wood fireplace in the family room that connects to the open kitchen with a walk-in pantry. The main floor also boasts a grand study with coffered wood ceiling and built-in cabinets, a living room with three-sided gas fireplace, a light-filled dining room, and a roomy laundry/mud room. Upstairs you’ll find a generously sized master bedroom with a deck that has lovely views that stretch to downtown Denver. The park-like setting and backyard is rivaled by what may be the highlight of this home–the breathtaking master bathroom. Boasting heated floors, custom walnut vanities with waterfall quartz counters, 70-inch stone soaking tub, a stunning shower with marble and brass feature tile, washer/dryer, and a lighted luxurious walk-through closet. Two large upstairs bedrooms have a marble jack-and-jill bathroom with separate vanities. The other generously sized bedroom features an en-suite bathroom and connects to the front deck. The finished basement has more space for entertaining, with a wet bar, a theater area, and a bedroom with a full bathroom across the hall. The basement also has a bonus room that could serve as an exercise room, craft room, or a sixth bedroom. The basement mechanical room has a back staircase with direct access to the three-car heated garage. ADU plans by design architect available. An entertainers dream with incredible views, don’t miss out on this opportunity to make this impressive property yours!

    Zillow last checked:

    Listing updated:

    Listed by:

    Carl Dowdy carl@goldencityrealty.com,

    Golden City Realty

    Bought with:

    Liz Thompson, 100073545

    MODUS Real Estate

    Art Of Home Team

    MODUS Real Estate

    Source: REcolorado as distributed by MLS GRID,MLS#: 6794867MLS Logo

    Facts & features

    Interior

    Bedrooms & bathrooms
    • Bedrooms: 5
    • Bathrooms: 5
    • Full bathrooms: 3
    • 3/4 bathrooms: 1
    • 1/2 bathrooms: 1
    • Main level bathrooms: 1
    Primary bedroom
    • Level: Upper
    Bedroom
    • Level: Upper
    Bedroom
    • Level: Upper
    Bedroom
    • Level: Upper
    Bedroom
    • Level: Basement
    Primary bathroom
    • Level: Upper
    Bathroom
    • Level: Upper
    Bathroom
    • Level: Basement
    Bathroom
    • Level: Upper
    Bathroom
    • Level: Main
    Bonus room
    • Level: Basement
    Family room
    • Level: Main
    Kitchen
    • Level: Main
    Media room
    • Level: Basement
    Heating
    • Forced Air
    Cooling
    • Central Air
    Appliances
    • Included: Convection Oven, Cooktop, Dishwasher, Disposal, Double Oven, Dryer, Trash Compactor, Washer
    Features
    • Basement: Finished
    • Number of fireplaces: 3
    • Fireplace features: Bedroom, Dining Room, Family Room
    Interior area
    • Total structure area: 4,877
    • Total interior livable area: 4,877 sqft
    • Finished area above ground: 3,598
    • Finished area below ground: 1,123

    Property

    Parking
    • Total spaces: 3
    • Parking features: Garage - Attached
    • Attached garage spaces: 3
    Features
    • Levels: Two
    • Stories: 2
    • Patio & porch: Covered, Deck, Front Porch, Patio
    • Exterior features: Balcony
    • Fencing: Partial
    • Has view: Yes
    • View description: City, Mountain(s)
    Lot
    • Size: 1.06 Acres
    Details
    • Parcel number: 403803
    • Zoning: P-D
    • Special conditions: Standard

    Construction

    Type & style
    • Home type: SingleFamily
    • Architectural style: Traditional
    • Property subtype: Single Family Residence
    Materials
    • Brick, Concrete, Wood Siding
    • Roof: Concrete
    Condition
    • Updated/Remodeled
    • Year built: 1990

    Utilities & green energy

    • Electric: 110V
    • Sewer: Public Sewer
    • Water: Public

    Community & HOA

    Community
    • Security: Carbon Monoxide Detector(s)
    • Subdivision: North Foothills Estates
    HOA
    • Has HOA: No
    Location
    • Region: Golden

    Financial & listing details

    • Price per square foot: $395/sqft
    • Tax assessed value: $1,889,548
    • Annual tax amount: $8,808
    • Date on market: 5/1/2024
    • Listing terms: Cash,Conventional,FHA,Jumbo
    • Exclusions: Car Charger, Washer/Dryer In The Primary Bathroom, And Stand Alone Freezer.
    • Ownership: Individual

    Price history

    DateEventPrice
    5/24/2024Sold$1,925,000+5.5%$395/sqft
    Source: REcolorado as distributed by MLS GRID #6794867 Report a problem
    5/4/2024Pending sale$1,825,000$374/sqft
    Source: REcolorado as distributed by MLS GRID #6794867 Report a problem
    5/1/2024Listed for sale$1,825,000+174.4%$374/sqft
    Source: REcolorado as distributed by MLS GRID #6794867 Report a problem
    11/18/2013Sold$665,000+2.3%$136/sqft
    Source: Public Record Report a problem
    10/12/2013Listed for sale$650,000+18.2%$133/sqft
    Source: HomeSmart Realty Group #1239713 Report a problem
    11/3/2011Sold$550,000-11.1%$113/sqft
    Source: Public Record Report a problem
    8/6/2011Price change$619,000-2.8%$127/sqft
    Source: Alaris Properties, LLC #1003649 Report a problem
    7/24/2011Pending sale$637,000$131/sqft
    Source: Alaris Properties, LLC #1003649 Report a problem
    7/23/2011Price change$637,000-1.8%$131/sqft
    Source: Alaris Properties, LLC #1003649 Report a problem
    7/16/2011Price change$649,000-3.9%$133/sqft
    Source: Alaris Properties, LLC #1003649 Report a problem
    7/14/2011Price change$675,000+4%$138/sqft
    Source: Alaris Properties, LLC #1003649 Report a problem
    7/9/2011Price change$649,000-3%$133/sqft
    Source: Alaris Properties, LLC #1003649 Report a problem
    6/25/2011Price change$669,000-0.9%$137/sqft
    Source: Alaris Properties, LLC #1003649 Report a problem
    6/4/2011Listed for sale$675,000-17.7%$138/sqft
    Source: Alaris Properties, LLC #1003649 Report a problem
    8/19/2003Sold$820,000$168/sqft
    Source: Public Record Report a problem

    Public tax history

    YearProperty taxesTax assessment
    2025$9,206 +4.5%$118,097 +16.1%
    2024$8,808 +35.2%$101,706
    2023$6,516 -1.7%$101,706 +37.3%
    2022$6,627 -5.5%$74,095 -2.8%
    2021$7,011 $76,227 -3.2%
    2020$7,011 +4%$78,742
    2019$6,743 +13.9%$78,742 +17.8%
    2018$5,921 $66,818
    2017$5,921 +10.8%$66,818 +9.1%
    2016$5,342 $61,240
    2015$5,342 +4.5%$61,240 +10.3%
    2014$5,114 -1.2%$55,543
    2013$5,174 +2.1%$55,543 -6.3%
    2012$5,070 -13.8%$59,283
    2011$5,884 +0.1%$59,283 -14.6%
    2010$5,878 +0.5%$69,450
    2009$5,850 +0.3%$69,450 +0.7%
    2008$5,835 +4.9%$68,940
    2007$5,560 +4.9%$68,940 +5.9%
    2006$5,298 +45%$65,070 +48.5%
    2005$3,653 +10%$43,820
    2004$3,320 -17.8%$43,820
    2003$4,040 +2.1%$43,820 -16.5%
    2002$3,956 +36.3%$52,490 +53.9%
    2001$2,903 -1.9%$34,110
    2000$2,959 $34,110
    Find assessor info on the county website

    Neighborhood: 80403

    Nearby schools

    GreatSchools rating
    Schools provided by the listing agent
    • Elementary: Fairmount
    • Middle: Drake
    • High: Arvada West
    • District: Jefferson County R-1

    Source: REcolorado as distributed by MLS GRID. This data may not be complete. We recommend contacting the local school district to confirm school assignments for this home.

    Get a cash offer in 3 minutes
    Find out how much your home could sell for in as little as 3 minutes with a no-obligation cash offer.
    Estimated market value
    $2,041,900
    Get a cash offer in 3 minutes
    Find out how much your home could sell for in as little as 3 minutes with a no-obligation cash offer.
    Estimated market value
    $2,041,900