Skip main navigation
Off market
  • $264,600

    5513 Snowbank Ct, Dayton, OH 45431

    4beds
    1,836sqft
    SingleFamily
    Built in 1964
    0.28 Acres Lot
    $264,600 Zestimate®
    $144/sqft
    $2,006 Estimated rent

    Home value

    $264,600

    $249,000 - $280,000

    $2,006/mo

    Zestimate® history
    Loading
    Loading...

    Owner options

    List your home for rent

    $2,006/mo

    Rent Zestimate®

    Find your next renter with Zillow Rental Manager. Plus, with online applications, you can quickly screen prospective tenants – for free.

    Learn more

    $2,006/mo

    Rent Zestimate®

    Refinance and save

    $1,823/mo

    Est. payment

    Refinancing to a lower rate could help reduce your monthly payments and save thousands over the life of the loan.

    See today's rates

    $1,823/mo

    Est. payment

    Explore your selling options

    Work with a Zillow partner agent

    Leverage their expertise and Zillow's premium Showcase listings to get your home seen by more buyers.

    Get started

    List with your own agent

    Get your home in front of millions of buyers by listing it on Zillow.

    Learn how to do it

    Sell it yourself

    Take full control of how buyers see your home on Zillow by listing For Sale by Owner (FSBO).

    List your home

    What's special

    Full partially finished basementRec roomMaster bathHardwood flooringNice front porchTree houseShady front yard

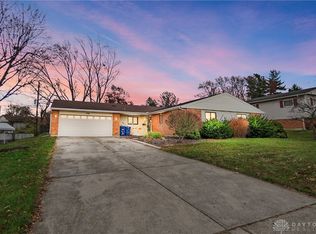
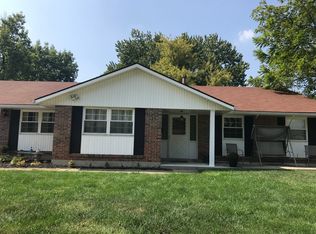
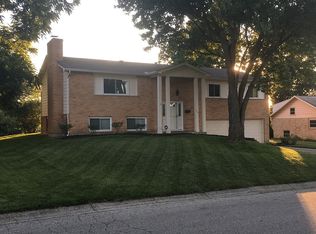
    Welcome Home! This roomy 2 story with full partially finished basement is in the highly desirable Saville Estates neighborhood on a quiet cul de sac. This home is being sold by long time owners and needs some TLC, but has great potential! You'll love the shady front yard with extended driveway parking, and the nice front porch, perfect for sipping coffee with the neighbors. Inside, you'll find a living room with hardwood flooring, a formal dining room with neutral carpet, and galley style eat in kitchen. The kitchen has a slider door that goes into an unfinished Florida room, and accesses the one car attached garage. There is a convenient updated half bath on this level also. Upstairs, you'll find 4 nice sized bedrooms, all with neutral carpet, and two full (mostly updated) baths (hall bath has shower/tub combo, master bath is shower only). Downstairs is a partially finished, VERY dry basement with a rec room, laundry room, and unfinished storage area. There are two WBFP (one in the living room, one in the rec room in the basement). Outside, you'll LOVE the shady, private, large fenced back yard with firepit, patio, shed, tree house, small putting green, and kids wooden playhouse. Mostly updated windows, water heater - approx 2017. Being sold AS IS, but priced accordingly, and seller will make no repairs. All kitchen appliances stay. Fireplaces have not recently been used by seller and are not warranted. Priced well under market value to acknowledge condition (recent sold comps are 225K to 255K)

    This property is not currently displayed as for sale or rent on Zillow. This may be different from what's on other websites or public sources.
    Facts & features

    Interior

    Bedrooms & bathrooms
    • Bedrooms: 4
    • Bathrooms: 3
    • Full bathrooms: 2
    • 1/2 bathrooms: 1
    Heating
    • Other
    Cooling
    • Central
    Features
    • Basement: Full, Semi-Finished
    • Has fireplace: Yes
    Interior area
    • Total interior livable area: 1,836 sqft

    Property

    Parking
    • Total spaces: 1
    • Parking features: Garage - Attached
    Features
    • Levels: 2 Story
    • Exterior features: Stone
    Lot
    • Size: 0.28 Acres
    Details
    • Parcel number: I39012100030
    • Zoning: Residential

    Construction

    Type & style
    • Home type: SingleFamily
    • Architectural style: Colonial
    Materials
    • masonry
    Condition
    • Year built: 1964

    Utilities & green energy

    • Utilities for property: City Water, 220 Volt Outlet

    Community & HOA

    Location
    • Region: Dayton

    Financial & listing details

    • Price per square foot: $144/sqft
    • Tax assessed value: $209,070
    • Annual tax amount: $3,731

    Price history

    DateEventPrice
    8/5/2022Sold$189,900+5.6%$103/sqft
    Source: Public Record Report a problem
    6/18/2022Pending sale$179,900$98/sqft
    Source: DABR MLS #866212 Report a problem
    6/15/2022Listed for sale$179,900+19.6%$98/sqft
    Source: DABR MLS #866212 Report a problem
    12/20/2005Sold$150,400$82/sqft
    Source: Public Record Report a problem

    Public tax history

    YearProperty taxesTax assessment
    2025$3,731 +5.8%$73,180
    2024$3,527 +1.9%$73,180
    2023$3,463 +5.5%$73,180 +41%
    2022$3,282 -1.9%$51,900
    2021$3,345 +0%$51,900
    2020$3,344 +3.1%$51,900 +15.6%
    2019$3,244 -0.2%$44,900
    2018$3,251 +0%$44,900
    2017$3,250 +1.7%$44,900 +4.9%
    2016$3,194 +0%$42,820
    2015$3,193 -3.3%$42,820
    2014$3,301 $42,820
    Find assessor info on the county website

    Neighborhood: 45431

    Nearby schools

    GreatSchools rating
    Schools provided by the listing agent
    • District: Mad River

    Source: The MLS. This data may not be complete. We recommend contacting the local school district to confirm school assignments for this home.

    Get a cash offer in 3 minutes
    Find out how much your home could sell for in as little as 3 minutes with a no-obligation cash offer.
    Estimated market value
    $264,600
    Get a cash offer in 3 minutes
    Find out how much your home could sell for in as little as 3 minutes with a no-obligation cash offer.
    Estimated market value
    $264,600