Welcome to this beautifully updated colonial home offering 6 bedrooms, 3.5 baths, with three finished levels of light-filled living. and a finished basement with a sizeable laundry room. The open, chef-friendly kitchen features white shaker cabinetry, quartz countertops, stainless steel appliances, and a wrap-around peninsula that offers seating for 3–4, plus built-in storage. The adjacent family room, anchored by a cozy fireplace, flows effortlessly, ideal for gatherings. 2 car garage, spacious backyard with a lovey deck. Every level exudes modern style and comfort. The luxurious primary suite is drenched in natural light and includes a spa-worthy bath with a freestanding tub, frameless glass shower, dual vanities, and high-end finishes. Additional bedrooms are generously sized, and baths feature tasteful tilework and matte black fixtures. Head downstairs to the fully finished basement, an ideal bonus den or multi-use rec room with a full bath for flexibility. Major systems have been thoughtfully updated for peace of mind: new roof, HVAC, and water heater ensure long-term efficiency. Outdoors, enjoy privacy from the existing deck Why Buyers Love This Location: Commute-friendly: Approx. 25 min to Washington, D.C.; 20–25 min to Northern Virginia; 10 min to Joint Base Andrews. Minutes from shopping, dining, parks, and major routes like Suitland Parkway and 495—perfect for both families and professionals. This home shines from top to bottom, turn-key ready, supremely practical, and full of style. Don’t miss the chance to make it yours!
Sold for $620,000
$620,000
5513 Tinkers Creek Pl, Clinton, MD 20735
6beds
3,512sqft
Single Family Residence
Built in 1989
0.46 Acres Lot
$620,400 Zestimate®
$177/sqft
$4,616 Estimated rent
Home value
$620,400
$552,000 - $695,000
$4,616/mo
Zestimate® history
Owner options
List your home for rent
$4,616/mo
Rent Zestimate®
Find your next renter with Zillow Rental Manager. Plus, with online applications, you can quickly screen prospective tenants – for free.
$4,616/mo
Rent Zestimate®
Refinance and save
$3,882/mo
Est. payment
Refinancing to a lower rate could help reduce your monthly payments and save thousands over the life of the loan.
$3,882/mo
Est. payment
Explore your selling options
Work with a Zillow partner agent
Leverage their expertise and Zillow's premium Showcase listings to get your home seen by more buyers.
Get startedList with your own agent
Get your home in front of millions of buyers by listing it on Zillow.
Learn how to do itSell it yourself
Take full control of how buyers see your home on Zillow by listing For Sale by Owner (FSBO).
List your homeWhat's special
Zillow last checked:
Listing updated:
Listed by:
Ms. Cecelia M Bell 301-520-3598,
Samson Properties,
Co-Listing Agent: Sherwood D. Cofer Ii 240-330-8467,
Samson Properties
Bought with:
Keyona Wran
Keller Williams Preferred Properties
Source: Bright MLS,MLS#: MDPG2166714
Facts & features
Interior
Bedrooms & bathrooms
- Bedrooms: 6
- Bathrooms: 4
- Full bathrooms: 3
- 1/2 bathrooms: 1
- Main level bathrooms: 1
Rooms
- Room types: Living Room, Dining Room, Primary Bedroom, Bedroom 2, Bedroom 3, Bedroom 4, Bedroom 5, Kitchen, Family Room, Den, Foyer, Breakfast Room, Laundry, Recreation Room, Utility Room, Bathroom 2, Bathroom 3, Primary Bathroom, Half Bath
Primary bedroom
- Features: Flooring - Carpet, Ceiling Fan(s), Attached Bathroom
- Level: Upper
- Area: 234 Square Feet
- Dimensions: 18 x 13
Bedroom 2
- Features: Flooring - Luxury Vinyl Plank, Ceiling Fan(s), Lighting - Ceiling
- Level: Upper
- Area: 500 Square Feet
- Dimensions: 20 x 25
Bedroom 3
- Features: Flooring - Carpet, Lighting - Ceiling
- Level: Upper
- Area: 117 Square Feet
- Dimensions: 13 x 9
Bedroom 4
- Features: Flooring - Carpet, Lighting - Ceiling
- Level: Upper
- Area: 140 Square Feet
- Dimensions: 14 x 10
Bedroom 5
- Features: Flooring - Carpet, Lighting - Ceiling
- Level: Upper
- Area: 180 Square Feet
- Dimensions: 12 x 15
Primary bathroom
- Features: Flooring - Luxury Vinyl Plank, Soaking Tub, Bathroom - Walk-In Shower, Walk-In Closet(s)
- Level: Upper
- Area: 104 Square Feet
- Dimensions: 13 x 8
Bathroom 2
- Features: Flooring - Luxury Vinyl Plank, Bathroom - Tub Shower
- Level: Upper
- Area: 45 Square Feet
- Dimensions: 9 x 5
Bathroom 3
- Features: Bathroom - Tub Shower, Flooring - Luxury Vinyl Plank
- Level: Lower
- Area: 50 Square Feet
- Dimensions: 10 x 5
Breakfast room
- Features: Flooring - Luxury Vinyl Plank, Lighting - Ceiling
- Level: Main
- Area: 180 Square Feet
- Dimensions: 15 x 12
Den
- Features: Flooring - Carpet, Lighting - Ceiling
- Level: Lower
- Area: 238 Square Feet
- Dimensions: 17 x 14
Dining room
- Features: Flooring - Luxury Vinyl Plank, Recessed Lighting, Lighting - Ceiling
- Level: Main
- Area: 210 Square Feet
- Dimensions: 15 x 14
Family room
- Features: Fireplace - Wood Burning, Flooring - Laminate Plank, Recessed Lighting
- Level: Main
- Area: 208 Square Feet
- Dimensions: 13 x 16
Foyer
- Features: Flooring - Laminate Plank, Recessed Lighting
- Level: Main
- Area: 160 Square Feet
- Dimensions: 16 x 10
Half bath
- Features: Flooring - Laminate Plank
- Level: Main
- Area: 24 Square Feet
- Dimensions: 8 x 3
Kitchen
- Features: Flooring - Luxury Vinyl Plank, Kitchen - Gas Cooking, Recessed Lighting, Lighting - Pendants, Countertop(s) - Quartz, Breakfast Bar
- Level: Main
- Area: 135 Square Feet
- Dimensions: 15 x 9
Laundry
- Features: Flooring - Laminate Plank, Recessed Lighting
- Level: Lower
- Area: 135 Square Feet
- Dimensions: 15 x 9
Living room
- Features: Flooring - Luxury Vinyl Plank, Recessed Lighting
- Level: Main
- Area: 195 Square Feet
- Dimensions: 15 x 13
Recreation room
- Features: Flooring - Carpet, Recessed Lighting
- Level: Lower
- Area: 784 Square Feet
- Dimensions: 28 x 28
Utility room
- Features: Basement - Unfinished, Flooring - Concrete
- Level: Lower
- Area: 42 Square Feet
- Dimensions: 7 x 6
Heating
- Forced Air, Central, Natural Gas
Cooling
- Central Air, Ceiling Fan(s), Electric
Appliances
- Included: Microwave, Dishwasher, Disposal, Dual Flush Toilets, Energy Efficient Appliances, Exhaust Fan, Ice Maker, Oven/Range - Gas, Refrigerator, Water Heater, Gas Water Heater
- Laundry: Hookup, Laundry Room
Features
- Soaking Tub, Bathroom - Tub Shower, Breakfast Area, Ceiling Fan(s), Dining Area, Floor Plan - Traditional, Kitchen - Gourmet, Primary Bath(s), Recessed Lighting, Upgraded Countertops, Walk-In Closet(s), Dry Wall
- Flooring: Luxury Vinyl, Carpet
- Doors: Six Panel, Sliding Glass, Insulated
- Windows: Double Hung
- Basement: Connecting Stairway,Rear Entrance,Walk-Out Access,Windows,Full
- Number of fireplaces: 1
- Fireplace features: Brick, Wood Burning
Interior area
- Total structure area: 3,537
- Total interior livable area: 3,512 sqft
- Finished area above ground: 2,462
- Finished area below ground: 1,050
Property
Parking
- Total spaces: 6
- Parking features: Storage, Garage Faces Front, Garage Door Opener, Oversized, Concrete, Attached, Driveway, On Street
- Attached garage spaces: 2
- Uncovered spaces: 4
Accessibility
- Accessibility features: None
Features
- Levels: Three
- Stories: 3
- Pool features: None
- Has view: Yes
- View description: Trees/Woods, Street
Lot
- Size: 0.46 Acres
- Features: Backs to Trees, Front Yard, Rear Yard, SideYard(s), Suburban, Chillum-Urban Land Complex
Details
- Additional structures: Above Grade, Below Grade
- Parcel number: 17090896894
- Zoning: RSF95
- Special conditions: Standard
Construction
Type & style
- Home type: SingleFamily
- Architectural style: Colonial
- Property subtype: Single Family Residence
Materials
- Frame
- Foundation: Concrete Perimeter
- Roof: Architectural Shingle
Condition
- Excellent
- New construction: No
- Year built: 1989
- Major remodel year: 2025
Utilities & green energy
- Sewer: Public Sewer
- Water: Public
- Utilities for property: Electricity Available, Natural Gas Available, Water Available, Sewer Available
Community & HOA
Community
- Subdivision: Kirby Woods Plat 1
HOA
- Has HOA: No
Location
- Region: Clinton
Financial & listing details
- Price per square foot: $177/sqft
- Tax assessed value: $493,200
- Annual tax amount: $6,721
- Date on market: 9/12/2025
- Listing agreement: Exclusive Right To Sell
- Listing terms: Conventional,Cash,FHA,VA Loan
- Ownership: Fee Simple
Price history
| Date | Event | Price |
|---|---|---|
| 10/17/2025 | Sold | $620,000+12.7%$177/sqft |
Source:  Bright MLS #MDPG2166714 Report a problem Bright MLS #MDPG2166714 Report a problem | ||
| 9/16/2025 | Listing removed | $550,000$157/sqft |
Source: Bright MLS #MDPG2166714 Report a problem | ||
| 9/13/2025 | Listed for sale | $550,000+178.8%$157/sqft |
Source: Bright MLS #MDPG2166714 Report a problem | ||
| 7/26/1989 | Sold | $197,250$56/sqft |
Source: Agent Provided Report a problem | ||
Public tax history
| Year | Property taxes | Tax assessment |
|---|---|---|
| 2025 | $7,729 +53.7% | $493,200 +9% |
| 2024 | $5,030 +9.9% | $452,300 +9.9% |
| 2023 | $4,575 +11% | $411,400 +11% |
| 2022 | $4,120 +2.7% | $370,500 +2.7% |
| 2021 | $4,014 +2.7% | $360,933 +2.7% |
| 2020 | $3,907 -22.6% | $351,367 +3.5% |
| 2019 | $5,045 | $339,500 |
| 2018 | $5,045 +0.7% | $339,500 +0.7% |
| 2017 | $5,011 +4.4% | $337,200 +0.7% |
| 2016 | $4,800 | $334,900 +2.5% |
| 2015 | $4,800 | $326,733 +2.6% |
| 2014 | $4,800 | $318,567 +2.6% |
| 2013 | -- | $310,400 |
| 2012 | -- | $310,400 |
| 2011 | -- | $310,400 -32.7% |
| 2010 | -- | $461,060 +12.6% |
| 2009 | -- | $409,390 +14.4% |
| 2008 | -- | $357,720 +16.9% |
| 2007 | -- | $306,050 +8.8% |
| 2006 | -- | $281,326 +9.6% |
| 2005 | -- | $256,603 +10.7% |
| 2004 | -- | $231,880 |
| 2003 | -- | $231,880 +4.6% |
| 2002 | -- | $221,606 +10.2% |
| 2001 | -- | $201,060 |
Find assessor info on the county website
Neighborhood: 20735
Nearby homes
- $537,800-- bd2 ba2.4k sqft5511 Tinkers Creek Pl, Clinton, MD 20735Off Market
- $548,400-- bd4 ba2.4k sqft5515 Tinkers Creek Pl, Clinton, MD 20735Off Market
- $453,2003 bd3 ba2.4k sqft5512 Tinkers Creek Pl, Clinton, MD 20735Off Market
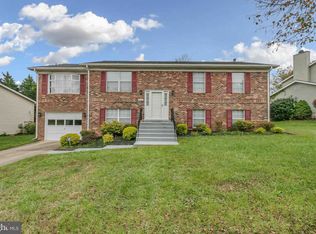
- $522,800-- bd2 ba2.4k sqft5509 Tinkers Creek Pl, Clinton, MD 20735Off Market
- $427,100-- bd2 ba1.1k sqft5516 Tinkers Creek Pl, Clinton, MD 20735Off Market
- $507,000-- bd2 ba2.1k sqft5517 Tinkers Creek Pl, Clinton, MD 20735Off Market
- $418,300-- bd2 ba1.1k sqft5508 Tinkers Creek Pl, Clinton, MD 20735Off Market
- $548,6005 bd4 ba2.4k sqft5520 Tinkers Creek Pl, Clinton, MD 20735Off Market
Nearby schools
GreatSchools rating
- 3/10James Ryder Randall Elementary SchoolGrades: K-5Distance: 0.4 mi
- 4/10Stephen Decatur Middle SchoolGrades: 6-8Distance: 0.8 mi
- 2/10Surrattsville High SchoolGrades: 9-12Distance: 1.8 mi
Schools provided by the listing agent
- Elementary: James Ryder Randall
- Middle: Stephen Decatur
- High: Surrattsville
- District: Prince George's County Public Schools
Source: Bright MLS. This data may not be complete. We recommend contacting the local school district to confirm school assignments for this home.
Get a cash offer in 3 minutes
Find out how much your home could sell for in as little as 3 minutes with a no-obligation cash offer.
Estimated market value
$620,400
Get a cash offer in 3 minutes
Find out how much your home could sell for in as little as 3 minutes with a no-obligation cash offer.
Estimated market value
$620,400
- Maryland
- Prince Georges County
- Clinton
- 20735
- 5513 Tinkers Creek Pl
Nearby cities
Nearby zip codes
Other Clinton Topics
