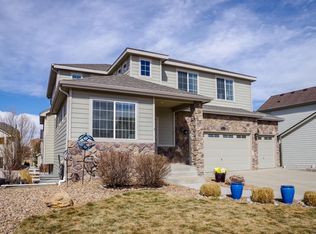
24K PRICE REDUCTION!! BRING ME AN OFFER!! Welcome to a stunning Single Family Home that offers a luxurious and spacious living experience. As you step inside, you'll immediately notice the meticulous attention to detail that sets this residence apart. One of the standout features of this home is the walk-in closet, perfect for organizing your wardrobe and keeping everything neatly arranged. The master bathroom is a true retreat with its double shower heads and the dual sinks ensure convenience and ample space for getting ready. The interior of the house is not just functional but also beautifully designed with nicely painted walls that add warmth and character to each room. Step outside onto the decorative (hot tub ready) concrete patio, where you can enjoy gatherings, BBQ's, or simply bask in the ambiance. The patio area is designed to complement the natural surroundings, making it an ideal spot for relaxation. Natural light floods the interior of the home, creating a welcoming and bright atmosphere throughout. Whether you're in the living room, kitchen, or any of the bedrooms, you'll bathe in the glow of natural daylight. This property offers a total of 4 bedrooms and 4 bathrooms, providing ample space for your family's needs. With a substantial lot spanning almost 7,000 square feet, there's plenty of room for landscaping possibilities.
The 3-car garage is ready for your personal touch, offering not only space for your vehicles but also storage options and room for customization.The kitchen is a chef's dream, featuring granite countertops that not only provide a durable workspace but also add a touch of elegance to the space. Cooking and entertaining become a pleasure in this well-appointed kitchen with an open floor plan concept. Beyond the confines of this beautiful home, you'll discover a community with amenities such as walking trails, a swimming pool to beat the summer heat, and a playground for children to enjoy. Don't miss this opportunity!!!
Sold for $680,000
$680,000
5513 Triple Crown Drive, Frederick, CO 80504
4beds
3,821sqft
Single Family Residence
Built in 2007
6,827 Square Feet Lot
$689,700 Zestimate®
$178/sqft
$3,344 Estimated rent
Home value
$689,700
$655,000 - $724,000
$3,344/mo
Zestimate® history
Owner options
List your home for rent
$3,344/mo
Rent Zestimate®
Find your next renter with Zillow Rental Manager. Plus, with online applications, you can quickly screen prospective tenants – for free.
$3,344/mo
Rent Zestimate®
Refinance and save
$4,631/mo
Est. payment
Refinancing to a lower rate could help reduce your monthly payments and save thousands over the life of the loan.
$4,631/mo
Est. payment
Explore your selling options
Work with a Zillow partner agent
Leverage their expertise and Zillow's premium Showcase listings to get your home seen by more buyers.
Get startedList with your own agent
Get your home in front of millions of buyers by listing it on Zillow.
Learn how to do itSell it yourself
Take full control of how buyers see your home on Zillow by listing For Sale by Owner (FSBO).
List your homeWhat's special
Swimming poolHot tub readyGranite countertopsWalking trailsDurable workspaceDouble shower headsDual sinks
Zillow last checked:
Listing updated:
Listed by:
Todd Miller 303-517-7576 Todd.Miller@Compass.com,
Compass - Denver
Bought with:
Vernetta Angelo, 100046014
Equity Colorado Real Estate
Source: REcolorado as distributed by MLS GRID,MLS#: 7918078
Facts & features
Interior
Bedrooms & bathrooms
- Bedrooms: 4
- Bathrooms: 4
- Full bathrooms: 1
- 3/4 bathrooms: 2
- 1/2 bathrooms: 1
- Main level bathrooms: 1
Primary bedroom
- Level: Upper
- Area: 210 Square Feet
- Dimensions: 14 x 15
Bedroom
- Level: Upper
- Area: 143 Square Feet
- Dimensions: 11 x 13
Bedroom
- Level: Upper
- Area: 143 Square Feet
- Dimensions: 11 x 13
Bedroom
- Level: Basement
Primary bathroom
- Level: Upper
Bathroom
- Level: Upper
Bathroom
- Level: Main
Bathroom
- Level: Basement
Bonus room
- Level: Basement
- Area: 450 Square Feet
- Dimensions: 18 x 25
Dining room
- Level: Main
- Area: 234 Square Feet
- Dimensions: 13 x 18
Family room
- Level: Basement
- Area: 270 Square Feet
- Dimensions: 15 x 18
Kitchen
- Level: Main
- Area: 216 Square Feet
- Dimensions: 12 x 18
Laundry
- Level: Main
- Area: 54 Square Feet
- Dimensions: 6 x 9
Living room
- Level: Main
- Area: 256 Square Feet
- Dimensions: 16 x 16
Heating
- Electric, Forced Air, Natural Gas
Cooling
- Central Air
Appliances
- Included: Cooktop, Dishwasher, Disposal, Microwave, Oven, Refrigerator
- Laundry: In Unit
Features
- Ceiling Fan(s), Eat-in Kitchen, Kitchen Island, Open Floorplan, Primary Suite, Smoke Free, Vaulted Ceiling(s), Walk-In Closet(s), Wet Bar, Wired for Data
- Flooring: Carpet, Tile, Wood
- Windows: Double Pane Windows, Window Coverings
- Basement: Finished,Full
- Number of fireplaces: 1
- Fireplace features: Gas, Gas Log, Living Room
Interior area
- Total structure area: 3,821
- Total interior livable area: 3,821 sqft
- Finished area above ground: 2,460
- Finished area below ground: 1,195
Property
Parking
- Total spaces: 3
- Parking features: Concrete, Oversized
- Attached garage spaces: 3
Features
- Levels: Two
- Stories: 2
- Patio & porch: Patio
- Exterior features: Private Yard, Rain Gutters
- Fencing: Full
Lot
- Size: 6,827 Square Feet
- Features: Landscaped, Sprinklers In Front, Sprinklers In Rear
Details
- Parcel number: R1999803
- Special conditions: Standard
Construction
Type & style
- Home type: SingleFamily
- Architectural style: Contemporary
- Property subtype: Single Family Residence
Materials
- Frame, Other, Vinyl Siding
- Foundation: Slab
- Roof: Composition
Condition
- Year built: 2007
Details
- Builder name: Advocate Homes Inc.
Utilities & green energy
- Sewer: Public Sewer
- Water: Public
- Utilities for property: Cable Available, Electricity Connected, Natural Gas Connected, Phone Available
Community & HOA
Community
- Security: Carbon Monoxide Detector(s), Radon Detector, Smoke Detector(s)
- Subdivision: Moore Farm
HOA
- Has HOA: Yes
- Amenities included: Clubhouse, Pool
- Services included: Maintenance Grounds, Road Maintenance, Snow Removal
- HOA fee: $696 annually
- HOA name: Moore Farm Community Assc
- HOA phone: 303-420-4433
Location
- Region: Frederick
Financial & listing details
- Price per square foot: $178/sqft
- Tax assessed value: $716,173
- Annual tax amount: $3,534
- Date on market: 9/7/2023
- Listing terms: Cash,Conventional,FHA,VA Loan
- Exclusions: Washer, Dryer, Seller's Personal Property
- Ownership: Individual
- Electric utility on property: Yes
- Road surface type: Paved
Price history
| Date | Event | Price |
|---|---|---|
| 11/29/2023 | Sold | $680,000+0.7%$178/sqft |
Source:  REcolorado as distributed by MLS GRID #7918078 Report a problem REcolorado as distributed by MLS GRID #7918078 Report a problem | ||
| 11/8/2023 | Pending sale | $675,000$177/sqft |
Source: REcolorado as distributed by MLS GRID #7918078 Report a problem | ||
| 10/19/2023 | Price change | $675,000-2%$177/sqft |
Source: REcolorado as distributed by MLS GRID #7918078 Report a problem | ||
| 9/26/2023 | Price change | $689,000-1.4%$180/sqft |
Source: REcolorado as distributed by MLS GRID #7918078 Report a problem | ||
| 9/7/2023 | Listed for sale | $699,000+47.2%$183/sqft |
Source: REcolorado as distributed by MLS GRID #7918078 Report a problem | ||
| 12/30/2019 | Sold | $475,000-4.8%$124/sqft |
Source:  IRES as distributed by MLS GRID #894346 Report a problem IRES as distributed by MLS GRID #894346 Report a problem | ||
| 12/10/2019 | Pending sale | $498,900$131/sqft |
Source: WK Real Estate #894346 Report a problem | ||
| 10/30/2019 | Price change | $498,9000%$131/sqft |
Source: WK Real Estate #894346 Report a problem | ||
| 9/16/2019 | Listed for sale | $499,000$131/sqft |
Source: WK Real Estate #894346 Report a problem | ||
| 7/5/2019 | Listing removed | $499,000$131/sqft |
Source: WK Real Estate #4794081 Report a problem | ||
| 5/28/2019 | Price change | $499,000-3.1%$131/sqft |
Source: WK Real Estate #886184 Report a problem | ||
| 5/13/2019 | Price change | $514,999-1.7%$135/sqft |
Source: WK Real Estate #886184 Report a problem | ||
| 5/6/2019 | Price change | $524,000-0.2%$137/sqft |
Source: WK Real Estate #886184 Report a problem | ||
| 4/26/2019 | Listed for sale | $525,000+72.1%$137/sqft |
Source: WK Real Estate #886184 Report a problem | ||
| 6/23/2010 | Sold | $305,000+3.4%$80/sqft |
Source: Public Record Report a problem | ||
| 12/4/2007 | Sold | $295,000$77/sqft |
Source: Public Record Report a problem | ||
Public tax history
| Year | Property taxes | Tax assessment |
|---|---|---|
| 2026 | $5,011 +13.2% | $43,940 -1.8% |
| 2025 | $4,426 +4.3% | $44,760 -3.1% |
| 2024 | $4,245 +20.1% | $46,200 -0.9% |
| 2023 | $3,534 -0.9% | $46,640 +37.7% |
| 2022 | $3,568 -0.2% | $33,870 -2.8% |
| 2021 | $3,576 | $34,840 -1% |
| 2020 | $3,576 +10.4% | $35,200 |
| 2019 | $3,240 -10.7% | $35,200 +7.9% |
| 2018 | $3,629 +12% | $32,620 |
| 2017 | $3,240 -2.2% | $32,620 +4.1% |
| 2016 | $3,312 +5.6% | $31,340 |
| 2015 | $3,136 +13.7% | $31,340 +13.6% |
| 2014 | $2,757 | $27,590 |
| 2013 | -- | $27,590 +10% |
| 2012 | -- | $25,080 +8.1% |
| 2011 | -- | $23,200 -4.6% |
| 2010 | -- | $24,310 |
| 2009 | -- | $24,310 +256.5% |
| 2008 | -- | $6,820 |
| 2007 | -- | $6,820 +0.9% |
| 2006 | -- | $6,760 |
| 2005 | -- | $6,760 +33700% |
| 2004 | -- | $20 |
Find assessor info on the county website
Neighborhood: 80504
Nearby homes
- $619,0003 bd3 ba2.7k sqft5515 Palomino Way, Frederick, CO 80504Sold

- $593,3003 bd2 ba3.5k sqft5515 Triple Crown Dr, Frederick, CO 80504Off Market
- $629,6004 bd3 ba2.4k sqft5511 Triple Crown Dr, Frederick, CO 80504Off Market
- $665,8003 bd3 ba3.7k sqft5516 Palomino Way, Frederick, CO 80504Off Market
- $700,3006 bd5 ba4.3k sqft5518 Palomino Way, Frederick, CO 80504Off Market
- $676,4004 bd3 ba4.3k sqft5514 Palomino Way, Frederick, CO 80504Off Market
- $958,0007 bd6 ba6.1k sqft5509 Triple Crown Dr, Frederick, CO 80504Off Market
- $638,0004 bd4 ba3.4k sqft5517 Triple Crown Dr, Frederick, CO 80504Off Market
Nearby schools
GreatSchools rating
- 5/10Legacy Elementary SchoolGrades: PK-5Distance: 1.4 mi
- 6/10Coal Ridge Middle SchoolGrades: 6-8Distance: 2 mi
- 7/10Frederick Senior High SchoolGrades: 9-12Distance: 1.9 mi
Schools provided by the listing agent
- Elementary: Legacy
- Middle: Coal Ridge
- High: Frederick
- District: St. Vrain Valley RE-1J
Source: REcolorado as distributed by MLS GRID. This data may not be complete. We recommend contacting the local school district to confirm school assignments for this home.
Get a cash offer in 3 minutes
Find out how much your home could sell for in as little as 3 minutes with a no-obligation cash offer.
Estimated market value
$689,700
Get a cash offer in 3 minutes
Find out how much your home could sell for in as little as 3 minutes with a no-obligation cash offer.
Estimated market value
$689,700
- Colorado
- Weld County
- Frederick
- 80504
- 5513 Triple Crown Drive
Nearby cities
Nearby zip codes
Other Frederick Topics
