Skip main navigation
New construction
$373,000
4beds
2,308sqft

5513 Umar Ave, Mission, TX 78573

4beds
2,308sqft
Single family residence
Built in 2026
2 Attached garage spaces
$162 price/sqft
$27/mo HOA

What's special

Large loft areaCentrally located stairwayAttached master bathCharming box windowFunctional two-car garageOpen-concept kitchenGenerous island

The San Cristobal Floor Plan is a stunning two-story home designed to accommodate modern families with spacious living areas and customizable options. On the first floor, the layout includes a luxurious master bedroom with an attached master bath, which can be upgraded to feature a garden tub and shower combination for ultimate relaxation. The open-concept kitchen, complete with a generous island and adjacent pantry, seamlessly connects to the dining room and living room, providing a perfect flow for family gatherings and entertaining. Additional options include a cozy covered patio and a charming box window for added architectural flair. The foyer leads to a functional two-car garage and a centrally located stairway to the second floor. The second floor offers ample living space with three additional bedrooms, each with easy access to a shared bathroom. A large loft area provides versatility for use as a family room, game space, or home office, with the option to convert it into a fifth bedroom if needed. The thoughtful layout also includes a third bath option, providing added convenience for growing families. With its combination of style, function, and flexibility, the San Cristobal Floor Plan delivers a perfect blend of elegance and practicality, making it an exceptional choice for modern homeowners.

66 days
|
222
|
18
|
Source: WestWind Homes TX
Travel times

Living Room

Kitchen

Dining Room

Primary Bathroom

Zillow last checked:

Listing updated:

Listed by:

Westwind Homes RGV

Source: WestWind Homes TX

Facts & features

Interior

Bedrooms & bathrooms
  • Bedrooms: 4
  • Bathrooms: 3
  • Full bathrooms: 2
  • 1/2 bathrooms: 1
Heating
  • Electric, Other
Cooling
  • Central Air, Ceiling Fan(s)
Features
  • Ceiling Fan(s), Walk-In Closet(s)
Interior area
  • Total interior livable area: 2,308 sqft
Video & virtual tour

Property

Parking
  • Total spaces: 2
  • Parking features: Attached
  • Attached garage spaces: 2
Features
  • Levels: 2.0
  • Stories: 2
  • Patio & porch: Patio
Details
  • Parcel number: C602000000008800

Construction

Type & style
  • Home type: SingleFamily
  • Architectural style: Contemporary
  • Property subtype: Single Family Residence
Materials
  • Stucco, Stone
Condition
  • New Construction
  • New construction: Yes
  • Year built: 2026
Details
  • Builder name: Westwind Homes RGV

Community & HOA

Community
  • Security: Fire Sprinkler System
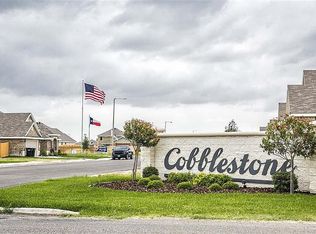
  • Subdivision: Cobblestone
HOA
  • Has HOA: Yes
  • HOA fee: $27 monthly
Location
  • Region: Mission

Financial & listing details

  • Price per square foot: $162/sqft
  • Tax assessed value: $89,767
  • Annual tax amount: $1,666
  • Date on market: 6/24/2026

Price history

DateEventPrice
6/24/2026Listed for sale$373,000-3%$162/sqft
Source: WestWind Homes TX Report a problem
5/29/2026Listing removed$384,673$167/sqft
Source: WestWind Homes TX Report a problem
2/19/2026Price change$384,673+9.2%$167/sqft
Source: WestWind Homes TX Report a problem
2/16/2026Price change$352,265+1.9%$153/sqft
Source: WestWind Homes TX Report a problem
1/17/2026Listed for sale$345,790$150/sqft
Source: WestWind Homes TX Report a problem

Public tax history

YearProperty taxesTax assessment
2025$1,666 +4.2%$89,767 +4.2%
2024$1,599 +20.3%$86,177 +20%
2023$1,330 -8.6%$71,814
2022$1,456 +36.3%$71,814 +40%
2021$1,068 $51,296

Find assessor info on the county website

Monthly payment

Est. payment
$2,638/mo
Principal & interest
$1912
Property taxes
$699
HOA Fees
$27
More affordability toolsChevron Right

Estimated market value

$373,100

$354,000 - $392,000

$2,584/mo

Climate risks

Explore flood, wildfire, and other predictive climate risk information for this property on First Street®️.

Neighborhood: 78573

Nearby schools

Olivero Garza Sr Elementary School
Grades PK-60.5 miles
5/10
GreatSchools® Rating
Test Score Rating
4/10
Student Progress Rating
5/10
Sharyland North Junior High School
Grades 7-83 miles
7/10
GreatSchools® Rating
Test Score Rating
7/10
Student Progress Rating
7/10
Sharyland Pioneer High School
Grades 9-121.8 miles
6/10
GreatSchools® Rating
Test Score Rating
4/10
College Readiness Rating
7/10
Student Progress Rating
6/10