Skip main navigation
Off market
  • $1,570,200

    5513 W 134th St, Hawthorne, CA 90250

    3beds
    1,450sqft
    SingleFamily
    Built in 1955
    5,153 Square Feet Lot
    $1,570,200 Zestimate®
    $1,083/sqft
    $4,683 Estimated rent

    Home value

    $1,570,200

    $1.46M - $1.70M

    $4,683/mo

    Zestimate® history
    Loading
    Loading...

    Owner options

    List your home for rent

    $4,683/mo

    Rent Zestimate®

    Find your next renter with Zillow Rental Manager. Plus, with online applications, you can quickly screen prospective tenants – for free.

    Learn more

    $4,683/mo

    Rent Zestimate®

    Refinance and save

    $10,027/mo

    Est. payment

    Refinancing to a lower rate could help reduce your monthly payments and save thousands over the life of the loan.

    See today's rates

    $10,027/mo

    Est. payment

    Explore your selling options

    Work with a Zillow partner agent

    Leverage their expertise and Zillow's premium Showcase listings to get your home seen by more buyers.

    Get started

    List with your own agent

    Get your home in front of millions of buyers by listing it on Zillow.

    Learn how to do it

    Sell it yourself

    Take full control of how buyers see your home on Zillow by listing For Sale by Owner (FSBO).

    List your home

    What's special

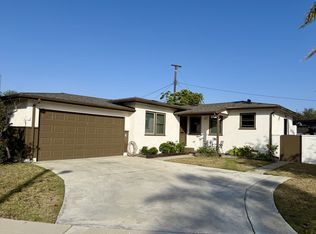
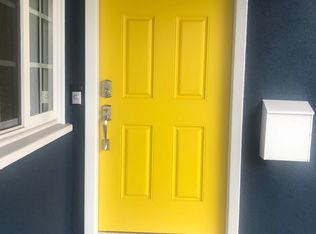
    Welcome home to 5513 W. 134th Street! This is a complete remodel! Everything has been upgraded. From the plumbing to the new electrical, new HVAC, AC, new windows and doors, new sprinkler system and new paint. This home feels like a breath of fresh when you walk in. From the crown molding throughout to the new recessed lighting you will notice no detail was left out of this design. The large family room with decorative fireplace, beautiful hardwood floors and gorgeous garden doors as sidelights that let in the brilliant natural light will be a welcomed gathering place for years to come. The stunning kitchen with Carrara marble counter tops, Slate GE appliances and double oven equipped with both gas and convection will make any home chef completely ecstatic. The master bedroom is ample, and the sleek design is the perfect place to unwind after a long day. All of the bathrooms have been renovated. The master bath with its frameless shower doors, double shower heads and duel vanities will feel like a day at the spa. The finished 2 car garage with cabinets, pegboard storage and automatic doors is perfect for bicycles, surfboards or any other toys that need to be stored. All of this with in just a few short miles to our local beach, shops, restaurants and award-winning schools.

    This property is off market, which means it's not currently listed for sale or rent on Zillow. This may be different from what's available on other websites or public sources.

    Facts & features

    Interior

    Bedrooms & bathrooms
    • Bedrooms: 3
    • Bathrooms: 3
    • Full bathrooms: 1
    • 3/4 bathrooms: 1
    • 1/2 bathrooms: 1
    Heating
    • Forced air
    Cooling
    • Central
    Appliances
    • Laundry: Common Area
    Features
    • Has fireplace: Yes
    • Fireplace features: Living Room
    • Common walls with other units/homes: No Common Walls
    Interior area
    • Total interior livable area: 1,450 sqft

    Property

    Parking
    • Total spaces: 1
    • Parking features: Garage - Attached
    Features
    • Levels: One
    Lot
    • Size: 5,153 sqft
    • Features: Back Yard, Front Yard, Sprinkler System, Lawn
    Details
    • Parcel number: 4145004001
    • Special conditions: Standard

    Construction

    Type & style
    • Home type: SingleFamily
    • Architectural style: Conventional
    Condition
    • Year built: 1955

    Utilities & green energy

    • Sewer: Public Sewer
    • Water: Public

    Community & neighborhood

    Location
    • Region: Hawthorne

    Other

    Other facts
    • CommonWalls: No Common Walls
    • CountyOrParish: Los Angeles
    • PropertyType: Residential
    • StateOrProvince: CA
    • YearBuiltSource: Assessor
    • PreviousStandardStatus: Active
    • StandardStatus: Pending
    • CommunityFeatures: Suburban
    • LotFeatures: Back Yard, Front Yard, Sprinkler System, Lawn
    • SpecialListingConditions: Standard
    • StreetSuffix: Street
    • FireplaceFeatures: Living Room
    • RoomType: Family Room, All Bedrooms Down, Master Bedroom, Master Bathroom, Kitchen
    • City: Hawthorne
    • MLSAreaMajor: 107 - Holly Glen/Del Aire
    • Levels: One
    • ElevationUnits: Feet
    • LivingAreaUnits: Square Feet
    • WaterSource: Public
    • LotSizeSource: Assessor
    • AttachedGarageYN: 1
    • Country: US
    • HighSchoolDistrict: Wiseburn Unified
    • TaxTractNumber: 19902
    • Sewer: Public Sewer
    • Cooling: Central Air
    • Heating: Central
    • LaundryFeatures: Common Area
    • SeniorCommunityYN: 0
    • ParcelNumber: 4145004001

    Price history

    DateEventPrice
    12/5/2019Sold$1,149,000$792/sqft
    Source: Public Record Report a problem
    11/7/2019Pending sale$1,149,000$792/sqft
    Source: Compass #SB19247480 Report a problem
    10/21/2019Listed for sale$1,149,000+45.4%$792/sqft
    Source: Compass #SB19247480 Report a problem
    6/30/2016Sold$790,000$545/sqft
    Source: Public Record Report a problem

    Public tax history

    YearProperty taxesTax assessment
    2025$15,866 +3.3%$1,256,595 +2%
    2024$15,354 +4%$1,231,957 +2%
    2023$14,761 +0.4%$1,207,802 +2%
    2022$14,701 +3.8%$1,184,120 +2%
    2021$14,163 +0.7%$1,160,903 +1%
    2020$14,066 $1,149,000 +35.7%
    2019$14,066 +35.7%$846,600 +3%
    2018$10,364 $821,915 +2%
    2017$10,364 +2.2%$805,800 +906%
    2016$10,138 +626.8%$80,100 +1.5%
    2015$1,395 +0.8%$78,898 +2%
    2014$1,383 $77,354 +2.5%
    2012-- $75,496 +2%
    2011-- $74,017 +0.8%
    2010-- $73,465 -0.2%
    2009-- $73,640 +2%
    2008-- $72,197 +2%
    2007-- $70,782 +2%
    2006-- $69,395
    2005-- $69,395 +4%
    2004-- $66,703 +1.9%
    2003-- $65,481 +2%
    2002-- $64,198 +4%
    2000-- $61,707

    Find assessor info on the county website

    Neighborhood: Hollyglen

    Nearby schools

    GreatSchools rating
    Schools provided by the listing agent
    • District: Wiseburn Unified

    Source: The MLS. This data may not be complete. We recommend contacting the local school district to confirm school assignments for this home.

    Get a cash offer in 3 minutes
    Find out how much your home could sell for in as little as 3 minutes with a no-obligation cash offer.
    Estimated market value
    $1,570,200
    Get a cash offer in 3 minutes
    Find out how much your home could sell for in as little as 3 minutes with a no-obligation cash offer.
    Estimated market value
    $1,570,200