Welcome to this beautifully remodeled 3-bedroom, 1¾-bath home located on arguably one of the best streets in Hollyglen, one of the South Bay’s most sought-after hidden gems west of the 405 and adjacent to Manhattan Beach. Offering 1,688 square feet of thoughtfully designed living space on a 5,002 sq ft lot, this home blends modern upgrades with timeless character and true pride of ownership.
The open floor plan features a formal living room, formal dining area, and a large family room, creating effortless flow for everyday living and entertaining. Original hardwood floors have been completely refinished, preserving the home’s charm while complementing the fully remodeled interior. The remodeled kitchen anchors the home with custom finishes and functionality, while updated electrical, plumbing, new sewer line, new insulation, and a newer roof provide peace of mind for years to come.
Step outside to enjoy the spacious new front patio with pergola and a fully remodeled, landscaped backyard, complete with a custom lifeguard-style playhouse and swingset—perfect for entertaining, relaxing, or play. The immaculate 2-car attached garage features epoxy floors, abundant storage, and an EV car charger.
Located within the award-winning Wiseburn School District (K-12) and just blocks from premier Manhattan Beach shopping and dining, including Erewhon, Trader Joe’s, Bristol Farms, and more. Less than 1.5 miles to Manhattan Beach Country Club and the Village Mall, approximately 3 miles to the beach, and offering easy access to the 405 freeway.
This move-in-ready Hollyglen home showcases custom renovations, exceptional curb appeal, and a rare combination of location, lifestyle, and quality craftsmanship. *** OFFERS DUE WED. 12/17 BY NOON ***
Sold for $1,675,000
Listed by: Compass • Taya Dicarlo • Contact: 310.431.8251
Bought with: Pacifica Properties Group, Inc.
Tax assessed value
$1,675,000
5513 W 138th Pl, Hawthorne, CA 90250
3beds
1,688sqft
Single Family Residence
Built in 1954
5,002 Square Feet Lot
$1,671,400 Zestimate®
$992/sqft
$4,689 Estimated rent
Home value
$1,671,400
$1.52M - $1.84M
$4,689/mo
Zestimate® history
Owner options
List your home for rent
$4,689/mo
Rent Zestimate®
Find your next renter with Zillow Rental Manager. Plus, with online applications, you can quickly screen prospective tenants – for free.
$4,689/mo
Rent Zestimate®
Refinance and save
$10,791/mo
Est. payment
Refinancing to a lower rate could help reduce your monthly payments and save thousands over the life of the loan.
$10,791/mo
Est. payment
Explore your selling options
Work with a Zillow partner agent
Leverage their expertise and Zillow's premium Showcase listings to get your home seen by more buyers.
Get startedList with your own agent
Get your home in front of millions of buyers by listing it on Zillow.
Learn how to do itSell it yourself
Take full control of how buyers see your home on Zillow by listing For Sale by Owner (FSBO).
List your homeWhat's special
New insulationFully remodeled interiorFully remodeled landscaped backyardUpdated electricalNewer roofLarge family roomOpen floor plan
Zillow last checked:
Listing updated:
Listed by:
Taya Dicarlo DRE #01751317 310.431.8251,
Compass
Bought with:
Karynne Thim, DRE #01161295
Pacifica Properties Group, Inc.
Source: CRMLS,MLS#: SB25274058 Originating MLS: California Regional MLS
Originating MLS: California Regional MLSFacts & features
Interior
Bedrooms & bathrooms
- Bedrooms: 3
- Bathrooms: 2
- Full bathrooms: 1
- 3/4 bathrooms: 1
- Main level bathrooms: 2
- Main level bedrooms: 3
Rooms
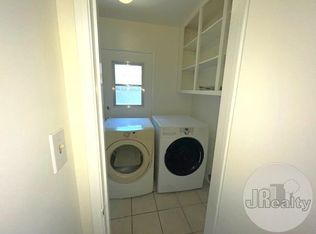
- Room types: Bedroom, Den, Entry/Foyer, Family Room, Foyer, Great Room, Kitchen, Laundry, Living Room, Primary Bedroom, Other, Dining Room
Primary bedroom
- Features: Main Level Primary
Bedroom
- Features: All Bedrooms Down
Bathroom
- Features: Bathroom Exhaust Fan, Bathtub, Full Bath on Main Level, Low Flow Plumbing Fixtures, Quartz Counters, Remodeled, Separate Shower, Tub Shower, Upgraded
Kitchen
- Features: Kitchen Island, Kitchen/Family Room Combo, Pots & Pan Drawers, Quartz Counters, Remodeled, Self-closing Cabinet Doors, Self-closing Drawers, Updated Kitchen
Heating
- Central
Cooling
- Central Air, Attic Fan
Appliances
- Included: Dishwasher, Freezer, Gas Cooktop, Disposal, Gas Oven, Gas Range, Gas Water Heater, Ice Maker, Microwave, Refrigerator, Range Hood, Tankless Water Heater, Vented Exhaust Fan
- Laundry: Inside, Laundry Room
Features
- Breakfast Bar, Built-in Features, Breakfast Area, Separate/Formal Dining Room, Quartz Counters, Recessed Lighting, See Remarks, Storage, Unfurnished, All Bedrooms Down, Entrance Foyer, Main Level Primary
- Flooring: See Remarks, Wood
- Has fireplace: Yes
- Fireplace features: Den, Gas
- Common walls with other units/homes: No Common Walls
Interior area
- Total interior livable area: 1,688 sqft
Property
Parking
- Total spaces: 2
- Parking features: Door-Multi, Garage, Private, See Remarks, Side By Side
- Attached garage spaces: 2
Features
- Levels: One
- Stories: 1
- Entry location: ground level
- Patio & porch: Front Porch, See Remarks
- Pool features: None
- Spa features: None
- Has view: Yes
- View description: Neighborhood
Lot
- Size: 5,002 Square Feet
- Features: Back Yard, Drip Irrigation/Bubblers, Front Yard, Garden, Sprinklers In Rear, Sprinklers In Front, Lawn, Near Park, Sprinkler System, Yard
Details
- Parcel number: 4145040032
- Special conditions: Standard
Construction
Type & style
- Home type: SingleFamily
- Architectural style: Traditional
- Property subtype: Single Family Residence
Materials
- Copper Plumbing
- Foundation: Combination, Raised, Slab, See Remarks
Condition
- Updated/Remodeled,Turnkey
- New construction: No
- Year built: 1954
Utilities & green energy
- Electric: 220 Volts
- Sewer: Sewer Tap Paid
- Water: Public
- Utilities for property: Cable Available, Electricity Connected, Natural Gas Connected, Water Connected
Community & HOA
Community
- Features: Curbs, Gutter(s), Suburban, Sidewalks, Park
- Security: Prewired
Location
- Region: Hawthorne
Financial & listing details
- Price per square foot: $992/sqft
- Tax assessed value: $1,675,000
- Date on market: 12/12/2025
- Cumulative days on market: 7 days
- Listing terms: Cash,Cash to New Loan
- Inclusions: call for list
- Exclusions: call for list
Price history
| Date | Event | Price |
|---|---|---|
| 12/31/2025 | Sold | $1,675,000+12.4%$992/sqft |
Source:  CRMLS #SB25274058 Report a problem CRMLS #SB25274058 Report a problem | ||
| 12/20/2025 | Pending sale | $1,490,000$883/sqft |
Source: CRMLS #SB25274058 Report a problem | ||
| 12/12/2025 | Listed for sale | $1,490,000+52%$883/sqft |
Source: CRMLS #SB25274058 Report a problem | ||
| 6/30/2020 | Sold | $980,000$581/sqft |
Source: Public Record Report a problem | ||
Public tax history
| Year | Property taxes | Tax assessment |
|---|---|---|
| 2026 | -- | $1,675,000 +56.3% |
| 2025 | $13,663 +3.4% | $1,071,768 +2% |
| 2024 | $13,212 +4% | $1,050,754 +2% |
| 2023 | $12,706 +0.4% | $1,030,152 +2% |
| 2022 | $12,654 +3.8% | $1,009,954 +2% |
| 2021 | $12,192 -0.3% | $990,152 +848.3% |
| 2020 | $12,232 +618% | $104,412 +2% |
| 2019 | $1,704 +7.4% | $102,366 +2% |
| 2018 | $1,587 | $100,360 +2% |
| 2017 | $1,587 +2% | $98,393 +2% |
| 2016 | $1,556 +3% | $96,465 +1.5% |
| 2015 | $1,511 +1.1% | $95,017 +2% |
| 2014 | $1,495 | $93,157 +2.5% |
| 2012 | -- | $90,919 +2% |
| 2011 | -- | $89,137 +0.8% |
| 2010 | -- | $88,471 -0.2% |
| 2009 | -- | $88,682 +2% |
| 2008 | -- | $86,944 +2% |
| 2007 | -- | $85,240 +2% |
| 2006 | -- | $83,570 |
| 2005 | -- | $83,570 +4% |
| 2004 | -- | $80,326 +1.9% |
| 2003 | -- | $78,855 +2% |
| 2002 | -- | $77,310 +4% |
| 2000 | -- | $74,310 |
Find assessor info on the county website
Neighborhood: Hollyglen
Nearby homes
- $1,087,0003 bd2 ba1.1k sqft5509 W 138th Pl, Hawthorne, CA 90250Off Market
- $1,303,5003 bd2 ba1.3k sqft5517 W 138th Pl, Hawthorne, CA 90250Off Market

- $1,886,3004 bd3 ba1.5k sqft5505 W 138th Pl, Hawthorne, CA 90250Off Market
- $1,090,7003 bd2 ba1.1k sqft5521 W 138th Pl, Hawthorne, CA 90250Off Market
- $1,273,7004 bd3 ba1.3k sqft5510 W 138th St, Hawthorne, CA 90250Off Market
- $1,277,4003 bd2 ba1.1k sqft5506 W 138th St, Hawthorne, CA 90250Off Market
- $1,295,3003 bd2 ba1.4k sqft5514 W 138th St, Hawthorne, CA 90250Off Market
- $1,223,2003 bd2 ba1k sqft5502 W 138th St, Hawthorne, CA 90250Off Market
Nearby schools
GreatSchools rating
- 7/10Aviation ElementaryGrades: 3-5Distance: 0.1 mi
- 6/10Wiseburn Middle SchoolGrades: 6-8Distance: 0.1 mi
- NASuccess Learning CenterGrades: K-12Distance: 1 mi
Schools provided by the listing agent
- Elementary: Juan Cabrillo
- Middle: Dana
Source: CRMLS. This data may not be complete. We recommend contacting the local school district to confirm school assignments for this home.
Get a cash offer in 3 minutes
Find out how much your home could sell for in as little as 3 minutes with a no-obligation cash offer.
Estimated market value
$1,671,400
Get a cash offer in 3 minutes
Find out how much your home could sell for in as little as 3 minutes with a no-obligation cash offer.
Estimated market value
$1,671,400
- California
- Los Angeles County
- Hawthorne
- 90250
- Hollyglen
- 5513 W 138th Pl
