Great location near Greenbelt, Markets, Movie Theater, Parks, walk to schools. Great floor plan, everyone has their space. Lg.Entry to vaulted Livingroom w/wood burning fireplace, Vaulted Kitchen, wonderful lighting, Breakfast Bar & Dining Area. ENJOY all year comfort on fantastic large patio w/Pitched roof, LG fully fenced landscaped backyard. Truly a respite! YOU WANT A SHOP? Just check out this 2 car garage w/shelves, pegs, cabinets galore, 2 work benches, lights & electric outlets PLUS, pull down ladder to attic storage. 2nd floor master w/private shower, walk-in closet, 2 bedrms/office & 2nd bathroom. Lower Level is partially below ground featuring Lg.windows PLUS, family room w/wood burning stove, bedroom, Util.Room (washer & dryer stay) & full bath. Pleated shades throughout the home. NOW, consider this! NEW ROOF 2021, NEW BACK FENCE Spring 2021, NEW FURNACE Dec.2022, NEW WATER HEATER 2019. Inspection for buyer knowledge only. Seller will not do repairs. This is an ESTATE SALE-
Sold
Price Unknown
5513 W Ellens Ferry Dr, Boise, ID 83703
4beds
3baths
2,076sqft
Single Family Residence
Built in 1983
8,712 Square Feet Lot
$606,100 Zestimate®
$--/sqft
$3,089 Estimated rent
Home value
$606,100
$576,000 - $642,000
$3,089/mo
Zestimate® history
Owner options
List your home for rent
$3,089/mo
Rent Zestimate®
Find your next renter with Zillow Rental Manager. Plus, with online applications, you can quickly screen prospective tenants – for free.
$3,089/mo
Rent Zestimate®
Refinance and save
Refinancing to a lower rate could help reduce your monthly payments and save thousands over the life of the loan.
Explore your selling options
Work with a Zillow partner agent
Leverage their expertise and Zillow's premium Showcase listings to get your home seen by more buyers.
Get startedList with your own agent
Get your home in front of millions of buyers by listing it on Zillow.
Learn how to do itSell it yourself
Take full control of how buyers see your home on Zillow by listing For Sale by Owner (FSBO).
List your homeWhat's special
Great floor planNew back fence springElectric outletsMovie theaterVaulted kitchenWonderful lightingNew roof
Zillow last checked:
Listing updated:
Listed by:
Carol Cunningham 618-567-7745,
Carol Cunningham Real Estate
Bought with:
Ladwina Lancaster
Powerhouse Real Estate Group
Source: IMLS,MLS#: 98881912
Facts & features
Interior
Bedrooms & bathrooms
- Bedrooms: 4
- Bathrooms: 3
Primary bedroom
- Level: Upper
- Area: 208
- Dimensions: 16 x 13
Bedroom 2
- Level: Upper
- Area: 143
- Dimensions: 13 x 11
Bedroom 3
- Level: Upper
- Area: 143
- Dimensions: 13 x 11
Bedroom 4
- Level: Lower
- Area: 132
- Dimensions: 12 x 11
Family room
- Level: Lower
- Area: 315
- Dimensions: 21 x 15
Kitchen
- Level: Main
- Area: 110
- Dimensions: 10 x 11
Living room
- Level: Main
- Area: 224
- Dimensions: 16 x 14
Heating
- Forced Air, Natural Gas
Cooling
- Central Air
Appliances
- Included: Gas Water Heater, Dishwasher, Disposal, Microwave, Oven/Range Freestanding, Refrigerator, Washer, Dryer
Features
- Bath-Master, Family Room, Walk-In Closet(s), Breakfast Bar, Laminate Counters, Number of Baths Upper Level: 2, Number of Baths Below Grade: 1
- Flooring: Carpet, Vinyl
- Windows: Skylight(s)
- Has basement: No
- Number of fireplaces: 1
- Fireplace features: One, Wood Burning Stove
Interior area
- Total structure area: 2,076
- Total interior livable area: 2,076 sqft
- Finished area above ground: 1,360
- Finished area below ground: 716
Property
Parking
- Total spaces: 2
- Parking features: Attached, Driveway
- Attached garage spaces: 2
- Has uncovered spaces: Yes
- Details: Garage: 24x22
Features
- Levels: Tri-Level
- Patio & porch: Covered Patio/Deck
- Fencing: Wood
Lot
- Size: 8,712 Square Feet
- Dimensions: 110' x 79.53'
- Features: Standard Lot 6000-9999 SF, Near Public Transit, Sidewalks, Full Sprinkler System, Manual Sprinkler System
Details
- Parcel number: R4737650010
Construction
Type & style
- Home type: SingleFamily
- Property subtype: Single Family Residence
Materials
- Brick, HardiPlank Type
- Roof: Composition
Condition
- Year built: 1983
Utilities & green energy
- Water: Public
- Utilities for property: Sewer Connected, Cable Connected, Broadband Internet
Community & HOA
Community
- Subdivision: Jordans Landin
Location
- Region: Boise
Financial & listing details
- Tax assessed value: $505,100
- Annual tax amount: $3,517
- Date on market: 6/26/2023
- Listing terms: Cash,Conventional
- Ownership: Fee Simple,Fractional Ownership: No
- Road surface type: Paved
Price history
Price history is unavailable.
Public tax history
| Year | Property taxes | Tax assessment |
|---|---|---|
| 2025 | $4,385 +34.1% | $505,100 +4.8% |
| 2024 | $3,269 -7.1% | $482,100 +3.3% |
| 2023 | $3,518 +2% | $466,600 -11.8% |
| 2022 | $3,450 +17% | $529,100 +20.4% |
| 2021 | $2,948 -5.3% | $439,300 +26.3% |
| 2020 | $3,113 +18.5% | $347,700 +5.7% |
| 2019 | $2,628 +13.4% | $328,900 +20.6% |
| 2018 | $2,318 +15.7% | $272,700 +11.4% |
| 2017 | $2,003 | $244,700 +13.1% |
| 2016 | $2,003 | $216,400 +4.7% |
| 2015 | $2,003 +28.3% | $206,600 +34.9% |
| 2012 | $1,561 +8.4% | $153,200 -2.1% |
| 2011 | $1,440 -13.5% | $156,500 -18.9% |
| 2010 | $1,664 -1% | $192,900 -4.2% |
| 2009 | $1,681 +88% | $201,400 +1.3% |
| 2007 | $894 -10.9% | $198,900 +19% |
| 2006 | $1,004 +30.8% | $167,100 +21% |
| 2003 | $767 +7.4% | $138,100 +1.7% |
| 2002 | $715 -9% | $135,800 +2.5% |
| 2001 | $786 | $132,500 |
Find assessor info on the county website
Neighborhood: Collister
Nearby homes
- $561,9004 bd2 ba2.1k sqft5538 W Waterwheel Dr, Boise, ID 83703Off Market
- $490,7003 bd2 ba1.5k sqft5501 W Ellens Ferry Dr, Boise, ID 83703Off Market
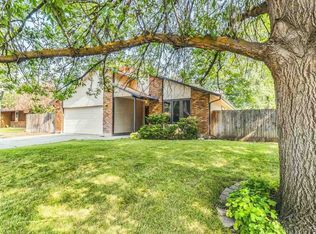
- $703,0003 bd3 ba2k sqft5470 W Waterwheel Dr, Boise, ID 83703Off Market
- $530,6003 bd2 ba1.8k sqft5436 W Waterwheel Dr, Boise, ID 83703Off Market
- $528,6004 bd1 ba-- sqft5487 Ellens Ferry Dr, Boise, ID 83703Off Market
- $480,9003 bd2 ba1.9k sqft5487 W Ellens Ferry Dr, Boise, ID 83703Off Market
- $522,6004 bd2 ba1.7k sqft5539 W Keybridge Dr, Boise, ID 83703Off Market
- $503,9003 bd2 ba1.2k sqft5424 W Waterwheel Dr, Boise, ID 83703Off Market
Nearby schools
GreatSchools rating
- 7/10Cynthia Mann Elementary SchoolGrades: PK-6Distance: 0.4 mi
- 5/10Hillside Junior High SchoolGrades: 7-9Distance: 1.3 mi
- 8/10Boise Senior High SchoolGrades: 9-12Distance: 3.8 mi
Schools provided by the listing agent
- Elementary: Cynthia Mann
- Middle: Hillside
- High: Boise
- District: Boise School District #1
Source: IMLS. This data may not be complete. We recommend contacting the local school district to confirm school assignments for this home.
Get a cash offer in 3 minutes
Find out how much your home could sell for in as little as 3 minutes with a no-obligation cash offer.
Estimated market value
$606,100
Get a cash offer in 3 minutes
Find out how much your home could sell for in as little as 3 minutes with a no-obligation cash offer.
Estimated market value
$606,100
- Idaho
- Ada County
- Boise
- 83703
- Collister
- 5513 W Ellens Ferry Dr
Nearby cities
Nearby neighborhoods
Nearby zip codes
Other Boise Topics
