Welcome to low maintenance living in the heart of Cottleville. Prime location to access all that the sought-after area of Cottleville has to offer just minutes from downtown main street Cottleville. This beautiful home is an absolute must-see! Shows amazing & very well cared for and updated. As you enter, you will notice the hardwood floors throughout the main level. Inviting entry foyer leads to large great room w/ gas fireplace. Dining area has large bay area with door that leads to beautiful low maintenance deck with stairs and very private backyard that backs to thick trees and your very own covered pergola, brick patio area with stunning landscaping that is so relaxing & perfect for entertaining. Kitchen offers stainless appliances, large pantry, breakfast bar. Wood spindled staircase leads you up to a large primary suite with 2 large walk-in closets & luxury bath w/separate shower and large jetted tub, updated double vanity w/marble top. 2 other beautiful, good sized bedrooms with walk in closets & full hall bath w/oversized vanity. Plus, a 2nd floor laundry room & washer & dryer can stay. Lower level offers a family room w/ bar area and a finished office/ sleeping area with egress window. 2 car garage w/ newer polywise coating that looks amazing. Home offers updated HVAC with zoned damper system plus air purifier. New roof and gutters in 2026. Hot water heater in 2025.
Closed
Zillow last checked:
Listing updated:
Bought with:
Jordan A Gorecki, 2018010024
Magnolia Real Estate
Source: MARIS,MLS#: 26053481 Originating MLS: St. Charles County Association of REALTORS
Price history
| Date | Event | Price |
|---|---|---|
| 10/8/2026 | Sold | -- |
Source:  MARIS #26053481 Report a problem | ||
| 8/22/2026 | Pending sale | $325,000$152/sqft |
Source: MARIS #26053481 Report a problem | ||
| 8/21/2026 | Listed for sale | $325,000+150%$152/sqft |
Source: MARIS #26053481 Report a problem | ||
| 5/22/2015 | Sold | -- |
Source: MARIS #14048382 Report a problem | ||
| 1/9/2015 | Pending sale | $130,000$61/sqft |
Source: Coldwell Banker Gundaker - Highway K & N / O'Fallon #14048382 Report a problem | ||
| 12/31/2014 | Price change | $130,000-7.1%$61/sqft |
Source: Coldwell Banker Gundaker - Highway K & N / O'Fallon #14048382 Report a problem | ||
| 11/1/2014 | Listed for sale | $140,000$65/sqft |
Source: Coldwell Banker Gundaker - Highway K & N / O'Fallon #14048382 Report a problem | ||
| 8/29/2014 | Pending sale | $140,000$65/sqft |
Source: Coldwell Banker Gundaker - Highway K & N / O'Fallon #14048382 Report a problem | ||
| 8/22/2014 | Listed for sale | $140,000-12.4%$65/sqft |
Source: Coldwell Banker Gundaker - Highway K & N / O'Fallon #14048382 Report a problem | ||
| 5/1/2014 | Listing removed | $159,900$75/sqft |
Source: Camdyn Properties, LLC dba Keller Williams Realty West #14012583 Report a problem | ||
| 3/3/2014 | Price change | $159,900-11.1%$75/sqft |
Source: Camdyn Properties, LLC dba Keller Williams Realty West #13057617 Report a problem | ||
| 12/27/2013 | Price change | $179,900-2.7%$84/sqft |
Source: Camdyn Properties, LLC dba Keller Williams Realty West #13057617 Report a problem | ||
| 10/19/2013 | Listed for sale | $184,900$86/sqft |
Source: Camdyn Properties, LLC dba Keller Williams Realty West #13057617 Report a problem | ||
| 4/1/2010 | Sold | -- |
Source: Public Record Report a problem | ||
Nearby homes
- $274,1002 bd3 ba1.7k sqft5515 Wavecrest Cir, Saint Charles, MO 63304Off Market
- $239,1002 bd3 ba1.5k sqft5511 Wavecrest Cir, Saint Charles, MO 63304Off Market
- $276,4003 bd2 ba1.7k sqft5517 Wavecrest Cir, Cottleville, MO 63304Off Market
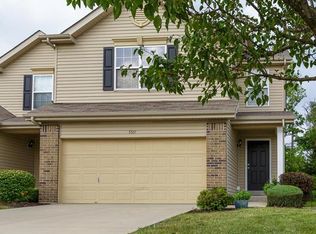
- $233,8002 bd2 ba1.3k sqft5509 Wavecrest Cir, Saint Charles, MO 63304Off Market
Get a cash offer in 3 minutes
Find out how much your home could sell for in as little as 3 minutes with a no-obligation cash offer.
Estimated market value
