Gorgeous modern new construction by top quality, experienced builder. Stylish finishes throughout - from the brass & black hardware, to the chic light fixtures, and fresh paint colors. Large open living space connects to a stunning kitchen with quartzite countertops, pantry & large island. Stainless gas stove, stainless dishwasher, disposal & hood vent included. Front room with pocket doors could serve as a formal dining space, playroom or office. Primary has a fabulous large bath with shower & soaking tub, two separate vanities and large, high-quality designed walk-in closet. Two other bedrooms share a nice sized hall bath with double vanity. Great laundry room with extra storage. Mudroom by the back door. Driveway parking plus a great back deck and yard. Amazing location in a quiet neighborhood. Also directly across the street from Fillmore Playground Park which is in the process of getting a full makeover! Not to be missed.
Closed
Price Unknown
5513 Wildair Dr, New Orleans, LA 70122
3beds
1,772sqft
Single Family Residence
Built in 2024
5,000 Square Feet Lot
$399,400 Zestimate®
$--/sqft
$3,027 Estimated rent
Home value
$399,400
$347,000 - $459,000
$3,027/mo
Zestimate® history
Owner options
List your home for rent
$3,027/mo
Rent Zestimate®
Find your next renter with Zillow Rental Manager. Plus, with online applications, you can quickly screen prospective tenants – for free.
$3,027/mo
Rent Zestimate®
Refinance and save
Refinancing to a lower rate could help reduce your monthly payments and save thousands over the life of the loan.
Explore your selling options
Work with a Zillow partner agent
Leverage their expertise and Zillow's premium Showcase listings to get your home seen by more buyers.
Get startedList with your own agent
Get your home in front of millions of buyers by listing it on Zillow.
Learn how to do itSell it yourself
Take full control of how buyers see your home on Zillow by listing For Sale by Owner (FSBO).
List your homeWhat's special
Back deck and yardLarge open living spaceTwo separate vanitiesPantry and large islandFormal dining spaceDesigned walk-in closet
Zillow last checked:
Listing updated:
Listed by:
Rachael Kansas 504-220-9941,
RE/MAX N.O. Properties
Bought with:
Kimberly Gimma
REVE, REALTORS
Source: GSREIN,MLS#: 2459072
Facts & features
Interior
Bedrooms & bathrooms
- Bedrooms: 3
- Bathrooms: 5
- Full bathrooms: 2
- 1/2 bathrooms: 3
Primary bedroom
- Level: Lower
- Dimensions: 13.5 x 16.5
Bedroom
- Level: Lower
- Dimensions: 11.9 x 13.5
Bedroom
- Level: Lower
- Dimensions: 13.5 x 11.7
Dining room
- Level: Lower
- Dimensions: 12.6 x 12.9
Kitchen
- Level: Lower
- Dimensions: 9.7 x 20.5
Living room
- Level: Lower
- Dimensions: 17.7 x 20.5
Heating
- Central
Cooling
- Central Air
Appliances
- Included: Dishwasher, Disposal, Oven, Range
- Laundry: Washer Hookup, Dryer Hookup
Features
- Ceiling Fan(s), Pantry, Stainless Steel Appliances
- Has fireplace: No
- Fireplace features: None
Interior area
- Total structure area: 1,969
- Total interior livable area: 1,772 sqft
Property
Parking
- Parking features: Driveway
Features
- Levels: One
- Stories: 1
- Patio & porch: None
- Exterior features: Fence
- Pool features: None
Lot
- Size: 5,000 Square Feet
- Dimensions: 50 x 100
- Features: City Lot, Rectangular Lot
Details
- Parcel number: 37W517107
- Special conditions: None
Construction
Type & style
- Home type: SingleFamily
- Architectural style: Traditional
- Property subtype: Single Family Residence
Materials
- HardiPlank Type
- Foundation: Raised
- Roof: Shingle
Condition
- New Construction
- New construction: Yes
- Year built: 2024
Details
- Warranty included: Yes
Utilities & green energy
- Sewer: Public Sewer
- Water: Public
Community & HOA
HOA
- Has HOA: No
Location
- Region: New Orleans
Financial & listing details
- Tax assessed value: $370,500
- Annual tax amount: $3,987
- Date on market: 7/18/2024
Price history
| Date | Event | Price |
|---|---|---|
| 1/28/2025 | Sold | -- |
Source:  GSREIN #2459072 Report a problem GSREIN #2459072 Report a problem | ||
| 1/27/2025 | Pending sale | $399,000$225/sqft |
Source: GSREIN #2459072 Report a problem | ||
| 10/22/2024 | Price change | $399,000-2.2%$225/sqft |
Source: GSREIN #2459072 Report a problem | ||
| 9/20/2024 | Price change | $408,000-1.7%$230/sqft |
Source: GSREIN #2459072 Report a problem | ||
| 7/18/2024 | Listed for sale | $415,000+425.3%$234/sqft |
Source: GSREIN #2459072 Report a problem | ||
| 7/20/2022 | Sold | -- |
Source: GSREIN #2352374 Report a problem | ||
| 7/4/2022 | Listed for sale | $79,000$45/sqft |
Source: GSREIN #2352374 Report a problem | ||
| 2/26/2015 | Sold | -- |
Source: Public Record Report a problem | ||
Public tax history
| Year | Property taxes | Tax assessment |
|---|---|---|
| 2026 | $3,987 +655.1% | $37,050 +826.2% |
| 2025 | $528 -1.5% | $4,000 |
| 2024 | $536 +83.9% | $4,000 +100% |
| 2023 | $291 +3.6% | $2,000 |
| 2022 | $281 -2.3% | $2,000 |
| 2021 | $288 -1% | $2,000 |
| 2020 | $291 +28.3% | $2,000 +33.3% |
| 2019 | $227 | $1,500 |
| 2018 | $227 | $1,500 |
| 2017 | $227 -1.9% | $1,500 |
| 2016 | $231 +1.5% | $1,500 |
| 2015 | $228 | $1,500 |
| 2014 | $228 | $1,500 -83.1% |
| 2010 | -- | $8,890 |
| 2009 | -- | $8,890 +304.1% |
| 2007 | -- | $2,200 -45% |
| 2006 | -- | $4,000 |
| 2004 | -- | $4,000 |
| 2002 | -- | $4,000 |
| 2001 | -- | $4,000 |
| 2000 | -- | $4,000 |
Find assessor info on the county website
Neighborhood: St. Anthony
Nearby homes
- $237,9003 bd2 ba1.2k sqft5515 Wildair Dr, New Orleans, LA 70122Off Market
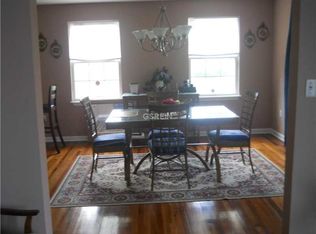
- $181,7002 bd2 ba1.2k sqft5511 Wildair Dr, New Orleans, LA 70122Off Market

- $232,100-- bd-- ba1.2k sqft5514 Wilton Dr, New Orleans, LA 70122Off Market
- $226,7002 bd1 ba850 sqft5517 Wildair Dr, New Orleans, LA 70122Off Market
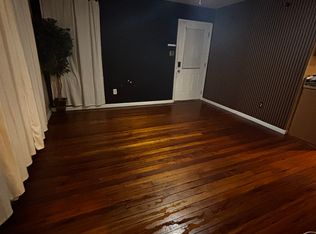
- $247,2002 bd1 ba850 sqft5517 Wildair Dr UNIT B, New Orleans, LA 70122Off Market
- $306,5003 bd2 ba1.7k sqft5509 Wildair Dr, New Orleans, LA 70122Off Market
- $218,5003 bd2 ba1.2k sqft5516 Wilton Dr, New Orleans, LA 70122Off Market
- $--1 bd1 ba650 sqft5512 Wilton Dr #B, New Orleans, LA 70122Off Market
Nearby schools
GreatSchools rating
- 8/10Mary McLeod Bethune Elementary School of Literature & TechnologyGrades: PK-8Distance: 1.7 mi
- NABenjamin Franklin High SchoolGrades: 9-12Distance: 0.7 mi
- 7/10Benjamin Franklin Elementary Math And ScienceGrades: PK-8Distance: 7 mi
- Louisiana
- Orleans Parish
- New Orleans
- 70122
- St. Anthony
- 5513 Wildair Dr
Nearby cities
Nearby neighborhoods
Nearby zip codes
Other New Orleans Topics
