Skip main navigation
Sold for $490,000
  • $490,000

    55137 Nelson Dr, Macomb, MI 48042

    4beds
    2,390sqft
    Single Family Residence
    Built in 2007
    10,018.8 Square Feet Lot
    $532,800 Zestimate®
    $205/sqft
    $3,142 Estimated rent

    Home value

    $532,800

    $506,000 - $559,000

    $3,142/mo

    Zestimate® history
    Loading
    Loading...

    Owner options

    List your home for rent

    $3,142/mo

    Rent Zestimate®

    Find your next renter with Zillow Rental Manager. Plus, with online applications, you can quickly screen prospective tenants – for free.

    Learn more

    $3,142/mo

    Rent Zestimate®

    Refinance and save

    $3,434/mo

    Est. payment

    Refinancing to a lower rate could help reduce your monthly payments and save thousands over the life of the loan.

    See today's rates

    $3,434/mo

    Est. payment

    Explore your selling options

    Work with a Zillow partner agent

    Leverage their expertise and Zillow's premium Showcase listings to get your home seen by more buyers.

    Get started

    List with your own agent

    Get your home in front of millions of buyers by listing it on Zillow.

    Learn how to do it

    Sell it yourself

    Take full control of how buyers see your home on Zillow by listing For Sale by Owner (FSBO).

    List your home

    What's special

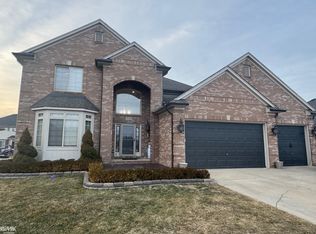
    Welcome to your new home in the prestigious Wolverine Country Club Estates subdivision, served by Utica Schools, situated on a premium lot. This beautifully maintained 4-bedroom colonial, built in 2007 and remodeled in 2022, offers a blend of modern convenience and timeless elegance. The extra-large kitchen is a chef’s dream, featuring abundant cabinet space, soft-close features, elegant granite countertops, a modern tile backsplash, and an expansive center island perfect for entertaining. It seamlessly connects to the dining area and living room, with a doorwall opening to your backyard oasis. The living room features beautiful crown molding, a gas fireplace, and fresh paint throughout the home. Step outside from your dining/kitchen area onto your expansive three-level wrap-around stamped concrete patio, overlooking your fully fenced yard. Relax under your Marygrove awning on the patio when you seek shade. The first floor includes a convenient laundry room and a newly remodeled bathroom. As you enter the home, you'll find a spacious office with luxury vinyl flooring, ideal for remote work or study, complemented by elegant glass French doors. Upstairs, you have four large bedrooms with ample closet space, each featuring closet organizers. An additional full bathroom with a large vanity, granite counters, and ample storage serves the upper level. The primary ensuite offers a large bay window, luxury vinyl flooring, and a walk-in closet. The freshly painted interior showcases new vinyl floors in the great room. The extra-deep basement, equipped with a sump pump, is ready to be finished to your liking. Updates include a new AC/furnace in 2023, a new water heater, and new windows installed six years ago. This home is move-in ready and waiting for you!

    Zillow last checked:

    Listing updated:

    Listed by:

    Jennifer Arnold 586-453-3248,

    Real Estate One-Clinton Twp

    Bought with:

    Sundus Lewis, 6502418091

    Real Estate Market Center

    Source: Realcomp II,MLS#: 20240041644MLS Logo

    Facts & features

    Interior

    Bedrooms & bathrooms
    • Bedrooms: 4
    • Bathrooms: 3
    • Full bathrooms: 3
    Heating
    • Forced Air, Natural Gas
    Cooling
    • Ceiling Fans, Central Air
    Appliances
    • Included: Dishwasher, Dryer, Free Standing Gas Range, Free Standing Refrigerator, Microwave, Washer
    Features
    • Basement: Full,Unfinished
    • Has fireplace: Yes
    • Fireplace features: Gas, Living Room
    Interior area
    • Total interior livable area: 2,390 sqft
    • Finished area above ground: 2,390

    Property

    Parking
    • Total spaces: 3
    • Parking features: Three Car Garage, Attached, Driveway, Electricityin Garage
    • Attached garage spaces: 3
    Features
    • Levels: Two
    • Stories: 2
    • Entry location: GroundLevelwSteps
    • Patio & porch: Patio, Porch
    • Exterior features: Lighting
    • Pool features: None
    • Fencing: Back Yard,Fenced,Fencing Allowed
    Lot
    • Size: 10,018 sqft
    • Dimensions: 72.00 x 138.00
    • Features: Sprinklers
    Details
    • Parcel number: 0805476008
    • Special conditions: Short Sale No,Standard

    Construction

    Type & style
    • Home type: SingleFamily
    • Architectural style: Colonial
    • Property subtype: Single Family Residence
    Materials
    • Brick, Wood Siding
    • Foundation: Basement, Poured
    • Roof: Asphalt
    Condition
    • New construction: No
    • Year built: 2007
    • Major remodel year: 2022

    Utilities & green energy

    • Electric: Circuit Breakers
    • Sewer: Public Sewer
    • Water: Public

    Community & neighborhood

    Community
    • Community features: Sidewalks
    Location
    • Region: Macomb
    • Subdivision: WOLVERINE COUNTRY CLUB SUB

    HOA & financial

    HOA
    • Has HOA: Yes
    • HOA fee: $250 annually
    • Association phone: 586-323-5090

    Other

    Other facts
    • Listing agreement: Exclusive Right To Sell
    • Listing terms: Cash,Conventional,FHA,Va Loan

    Price history

    DateEventPrice
    7/29/2024Sold$490,000-1%$205/sqft
    Source: Realcomp II #20240041644 Report a problem
    6/22/2024Pending sale$495,000$207/sqft
    Source: Realcomp II #20240041644 Report a problem
    6/14/2024Listed for sale$495,000+92.4%$207/sqft
    Source: Realcomp II #20240041644 Report a problem
    5/22/2008Sold$257,270$108/sqft
    Source: Public Record Report a problem

    Public tax history

    YearProperty taxesTax assessment
    2025$4,060 +4.7%$229,400 +7%
    2024$3,879 +5.4%$214,300 +7.5%
    2023$3,679 +2.8%$199,300 +13.8%
    2022$3,580 -0.1%$175,200 +6%
    2021$3,582 $165,300 +2.2%
    2020$3,582 +8.9%$161,700 +5.3%
    2019$3,290 +2.8%$153,600 +4.8%
    2018$3,201 +7.4%$146,600 +3.6%
    2017$2,980 $141,530
    2016$2,980 $141,530 +7.5%
    2015$2,980 +222%$131,600 +15.1%
    2014$926 $114,380 +1.5%
    2011$926 $112,710 -8.9%
    2009-- $123,680

    Find assessor info on the county website

    Neighborhood: 48042

    Nearby schools

    GreatSchools rating
    Get a cash offer in 3 minutes
    Find out how much your home could sell for in as little as 3 minutes with a no-obligation cash offer.
    Estimated market value
    $532,800
    Get a cash offer in 3 minutes
    Find out how much your home could sell for in as little as 3 minutes with a no-obligation cash offer.
    Estimated market value
    $532,800