Tucked into a quiet, well-kept neighborhood in Shelby Township, this beautifully maintained contemporary home sits on just under a half-acre of mature, landscaped property. Brand-new concrete driveway (2024), 3.5-car garage with 220-volt electrical, insulated garage doors, and a direct entrance to the finished basement, which includes a bathroom, & workshop/storage area. A whole house generator (2020) offers peace of mind, while hot and cold water access beneath the deck provides added functionality for outdoor living. Enjoy the convenience of upgraded Pella windows with built-in blinds, a new roof (2024), furnace (2015), and A/C (2019). The spacious kitchen features granite countertops, updated appliances, island, coffee bar, under cabinet lighting and a pantry for extra storage. A large first-floor laundry room includes utility sink, storage cabinetry, inclusive 2nd pantry, and a built-in desk area. Dedicated dining room-perfect for large gatherings. Great room with gas fireplace and plenty of room for several seating arrangements with abundant natural lighting. Bonus main floor study tops the cake! The primary bedroom offers a true retreat with private deck access, his & hers closets, dedicated vanity area, bathroom with shower, sunken tub, double sinks & quartz countertops. Additionally, upstairs boasts large bedrooms and closets & main second floor bath with double sinks. Outside, the home is wrapped in tongue and groove cedar siding, freshly painted in 2021, with sprinkler systems to keep the lawn green and lush all season long. The backyard, with plenty of privacy, is ideal for relaxing or entertaining, complete with a shed and large deck ready for your personal touch. Located within the award-winning Utica Community Schools. This home combines space, updates, and functionality in a peaceful suburban setting — a must-see for anyone seeking comfort, character, and quality.
Sold for $524,900
$524,900
55138 Lordona Ln, Shelby Township, MI 48315
4beds
4,265sqft
Single Family Residence
Built in 1985
0.39 Acres Lot
$537,700 Zestimate®
$123/sqft
$3,961 Estimated rent
Home value
$537,700
$500,000 - $581,000
$3,961/mo
Zestimate® history
Owner options
List your home for rent
$3,961/mo
Rent Zestimate®
Find your next renter with Zillow Rental Manager. Plus, with online applications, you can quickly screen prospective tenants – for free.
$3,961/mo
Rent Zestimate®
Refinance and save
$3,450/mo
Est. payment
Refinancing to a lower rate could help reduce your monthly payments and save thousands over the life of the loan.
$3,450/mo
Est. payment
Explore your selling options
Work with a Zillow partner agent
Leverage their expertise and Zillow's premium Showcase listings to get your home seen by more buyers.
Get startedList with your own agent
Get your home in front of millions of buyers by listing it on Zillow.
Learn how to do itSell it yourself
Take full control of how buyers see your home on Zillow by listing For Sale by Owner (FSBO).
List your homeWhat's special
Zillow last checked:
Listing updated:
Listed by:
Brianna Hamilton 248-345-0517,
Team Hamilton Real Estate,
Darlene Hamilton 248-345-6780,
Team Hamilton Real Estate
Bought with:
Nicholas Sinishtaj, 6501414648
PG Real Estate Group Inc
Source: Realcomp II,MLS#: 20251024164
Facts & features
Interior
Bedrooms & bathrooms
- Bedrooms: 4
- Bathrooms: 4
- Full bathrooms: 2
- 1/2 bathrooms: 2
Primary bedroom
- Level: Second
- Area: 504
- Dimensions: 28 X 18
Bedroom
- Level: Second
- Area: 143
- Dimensions: 13 X 11
Bedroom
- Level: Second
- Area: 120
- Dimensions: 12 X 10
Bedroom
- Level: Second
- Area: 154
- Dimensions: 14 X 11
Primary bathroom
- Level: Second
- Area: 130
- Dimensions: 13 X 10
Other
- Level: Second
- Area: 80
- Dimensions: 8 X 10
Other
- Level: Entry
- Area: 35
- Dimensions: 5 X 7
Other
- Level: Basement
- Area: 30
- Dimensions: 5 X 6
Other
- Level: Entry
- Area: 143
- Dimensions: 13 X 11
Dining room
- Level: Entry
- Area: 140
- Dimensions: 14 X 10
Great room
- Level: Basement
- Area: 1290
- Dimensions: 43 X 30
Kitchen
- Level: Entry
- Area: 150
- Dimensions: 15 X 10
Laundry
- Level: Entry
- Area: 77
- Dimensions: 11 X 7
Library
- Level: Entry
- Area: 216
- Dimensions: 12 X 18
Living room
- Level: Entry
- Area: 140
- Dimensions: 14 X 10
Heating
- Forced Air, Natural Gas
Cooling
- Attic Fan, Ceiling Fans, Central Air
Appliances
- Included: Convection Oven, Dishwasher, Disposal, Dryer, Free Standing Electric Range, Free Standing Refrigerator, Humidifier, Ice Maker, Microwave, Vented Exhaust Fan, Washer
- Laundry: Electric Dryer Hookup, Gas Dryer Hookup, Laundry Room, Washer Hookup
Features
- High Speed Internet, Programmable Thermostat
- Basement: Bath Stubbed,Finished,Full
- Has fireplace: Yes
- Fireplace features: Gas
Interior area
- Total interior livable area: 4,265 sqft
- Finished area above ground: 2,947
- Finished area below ground: 1,318
Property
Parking
- Total spaces: 3.5
- Parking features: Threeand Half Car Garage, Attached, Driveway, Electricityin Garage, Garage Door Opener, Garage Faces Side
- Attached garage spaces: 3.5
Features
- Levels: Two
- Stories: 2
- Entry location: GroundLevel
- Patio & porch: Deck, Porch
- Exterior features: Balcony, Chimney Caps, Gutter Guard System, Lighting
- Pool features: None
- Fencing: Fencing Allowed
Lot
- Size: 0.39 Acres
- Dimensions: 131 x 161 x 67 x 185
- Features: Sprinklers
Details
- Additional structures: Sheds, Sheds Allowed
- Parcel number: 0702378002
- Special conditions: Short Sale No,Standard
- Other equipment: Intercom
Construction
Type & style
- Home type: SingleFamily
- Architectural style: Contemporary
- Property subtype: Single Family Residence
Materials
- Brick, Cedar
- Foundation: Basement, Block, Sump Pump
- Roof: Asphalt
Condition
- Platted Sub
- New construction: No
- Year built: 1985
Utilities & green energy
- Electric: Volts 220, Generator, Utility Smart Meter
- Sewer: Septic Tank
- Water: Public, Waterat Street
- Utilities for property: Underground Utilities
Community & HOA
Community
- Security: Carbon Monoxide Detectors, Security System Owned, Smoke Detectors
- Subdivision: HIDDEN RIVER WOODS SUB
HOA
- Has HOA: No
Location
- Region: Shelby Township
Financial & listing details
- Price per square foot: $123/sqft
- Tax assessed value: $147,371
- Annual tax amount: $4,533
- Date on market: 8/23/2025
- Cumulative days on market: 5 days
- Listing agreement: Exclusive Right To Sell
- Listing terms: Cash,Conventional
Price history
| Date | Event | Price |
|---|---|---|
| 9/19/2025 | Sold | $524,900$123/sqft |
Source:  Realcomp II #20251024164 Report a problem Realcomp II #20251024164 Report a problem | ||
| 8/25/2025 | Pending sale | $524,900$123/sqft |
Source: Realcomp II #20251024164 Report a problem | ||
| 8/23/2025 | Listed for sale | $524,900$123/sqft |
Source: Realcomp II #20251024164 Report a problem | ||
Public tax history
| Year | Property taxes | Tax assessment |
|---|---|---|
| 2025 | $4,534 +5% | $196,300 +5.4% |
| 2024 | $4,316 +5.3% | $186,300 +8.4% |
| 2023 | $4,100 +2.8% | $171,900 +15.1% |
| 2022 | $3,988 +0.7% | $149,400 -2.1% |
| 2021 | $3,960 | $152,600 -6% |
| 2020 | $3,960 +9.2% | $162,300 -5.6% |
| 2019 | $3,625 +3.1% | $172,000 +12.1% |
| 2018 | $3,517 +2.2% | $153,400 +2.3% |
| 2017 | $3,441 | $150,000 |
| 2016 | $3,441 | $150,000 +10.6% |
| 2015 | $3,441 | $135,600 |
| 2012 | -- | -- |
| 2009 | -- | -- |
| 2001 | $2,840 +3.5% | $102,480 +3.2% |
| 2000 | $2,744 | $99,310 |
Find assessor info on the county website
Neighborhood: 48315
Nearby homes
- $445,5003 bd2 ba2k sqft55156 Lordona Ln, Shelby Township, MI 48315Off Market
- $489,3003 bd2 ba2.6k sqft55145 Hagen Dr, Shelby Township, MI 48315Off Market
- $586,8004 bd3 ba2.9k sqft55120 Lordona Ln, Shelby Township, MI 48315Off Market
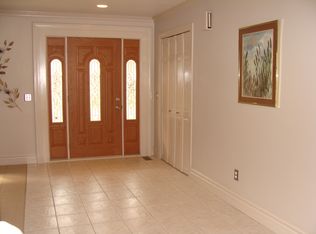
- $451,9004 bd2 ba2.5k sqft55175 Lordona Ln, Shelby Township, MI 48315Off Market
- $484,7004 bd3 ba2.7k sqft55137 Lordona Ln, Shelby Township, MI 48315Off Market
- $311,1003 bd1 ba1.5k sqft12193 25 Mile Rd, Utica, MI 48315Off Market
- $488,0003 bd3 ba2.1k sqft55119 Hagen Dr, Shelby Township, MI 48315Off Market
- $410,3002 bd2 ba1.8k sqft55121 Lordona Ln, Shelby Township, MI 48315Off Market
Nearby schools
GreatSchools rating
- 8/10Crissman Elementary SchoolGrades: PK-6Distance: 1.1 mi
- 7/10Malow Junior High SchoolGrades: 7-9Distance: 2.1 mi
- 9/10Eisenhower High SchoolGrades: 10-12Distance: 2 mi
Get a cash offer in 3 minutes
Find out how much your home could sell for in as little as 3 minutes with a no-obligation cash offer.
Estimated market value
$537,700
Get a cash offer in 3 minutes
Find out how much your home could sell for in as little as 3 minutes with a no-obligation cash offer.
Estimated market value
$537,700
- Michigan
- Macomb County
- Shelby Township
- 48315
- 55138 Lordona Ln
Nearby cities
Nearby zip codes
Other Shelby Township Topics
