Gorgeous & ready for YOU, this light & bright home in the heart of University Place has it all! Walk in to a grand entry - to the left is your formal living room flooded with natural light from the floor to ceiling windows, cozy wood fireplace & vaulted ceilings that lead into a spacious formal dining room with a view to the backyard. To the right of the front door entry is the den/office with french doors, a beautiful view of the front yard, and built-ins - could also be used as potential 4th bedroom. Great layout w/ beautiful, updated kitchen that is open to breakfast nook & family room w/ gas fireplace and a wall of windows that look out over the back patio. Wonderful entertaining spaces all around! Easy access to your sunny, custom patio w/ gazebo & garden beds ready to go. Upstairs you'll find a large primary suite w/ 5-piece bath including soaking tub & walk in closet. Primary bedroom overlooks the park-like backyard. Two more bedrooms upstairs, each w/ walk in closets and rounded out with a nicely updated hall bath. Located at the end of a cul de sac. 3-car garage offers flexibility w/ tandem parking on 1 side and/or additional shop space/gym space/additional storage - so many options! This home boasts easy access to shopping, dining & recreation of all kinds. Close to Chambers Bay Golf Course & all the park has to offer. Brand new heat pump for comfort & peace of mind!
Sold
Listed by: Keller Williams Rty Tacoma • Amber Swenson
Bought with: eXp Realty
Zestimate®
$830,000
5514 79th Avenue Ct W, University Place, WA 98467
3beds
2,568sqft
Single Family Residence
Built in 1988
9,670 Square Feet Lot
$830,000 Zestimate®
$323/sqft
$3,514 Estimated rent
Home value
$830,000
$789,000 - $872,000
$3,514/mo
Zestimate® history
Owner options
List your home for rent
$3,514/mo
Rent Zestimate®
Find your next renter with Zillow Rental Manager. Plus, with online applications, you can quickly screen prospective tenants – for free.
$3,514/mo
Rent Zestimate®
Refinance and save
$5,101/mo
Est. payment
Refinancing to a lower rate could help reduce your monthly payments and save thousands over the life of the loan.
$5,101/mo
Est. payment
Explore your selling options
Work with a Zillow partner agent
Leverage their expertise and Zillow's premium Showcase listings to get your home seen by more buyers.
Get startedList with your own agent
Get your home in front of millions of buyers by listing it on Zillow.
Learn how to do itSell it yourself
Take full control of how buyers see your home on Zillow by listing For Sale by Owner (FSBO).
List your homeWhat's special
Gas fireplaceCozy wood fireplaceUpdated kitchenNicely updated hall bathVaulted ceilingsLight and bright homeGrand entry
Zillow last checked:
Listing updated:
Listed by:
Amber Swenson,
Keller Williams Rty Tacoma,
Chad Hauer,
Keller Williams Rty Tacoma
Bought with:
Evelyn Holmes, 134041
eXp Realty
Source: NWMLS as distributed by MLS GRID,MLS#: 2524424
Facts & features
Interior
Bedrooms & bathrooms
- Bedrooms: 3
- Bathrooms: 3
- Full bathrooms: 2
- 1/2 bathrooms: 1
- Main level bathrooms: 1
Primary bedroom
- Level: Second
Bedroom
- Level: Second
Bedroom
- Level: Second
Bathroom full
- Level: Second
Bathroom full
- Level: Second
Other
- Level: Main
Den office
- Level: Main
Dining room
- Level: Main
Entry hall
- Level: Main
Family room
- Level: Main
Great room
- Level: Main
Kitchen with eating space
- Level: Main
Living room
- Level: Main
Utility room
- Level: Main
Heating
- Heat Pump, Electric, Natural Gas, Wood
Cooling
- Heat Pump
Appliances
- Included: Dishwasher, Disposal, Dryer, Microwave, Refrigerator, Stove(s)/Range(s), Trash Compactor, Washer, Dishwasher(s), Dryer(s), Garbage Disposal, Microwave(s), Refrigerator(s), Washer(s), Water Heater: Tankless, Water Heater Location: Garage
Features
- Bath Off Primary, Ceiling Fan(s), Dining Room, High Tech Cabling
- Flooring: Ceramic Tile, Hardwood, Vinyl, Carpet
- Doors: French Doors
- Windows: Dbl Pane/Storm Window, Skylight(s)
- Basement: None
- Has fireplace: No
- Fireplace features: Gas, Wood Burning
Interior area
- Total structure area: 2,568
- Total interior livable area: 2,568 sqft
Property
Parking
- Total spaces: 5
- Parking features: Driveway, Attached Garage, Off Street
- Has attached garage: Yes
- Covered spaces: 3
- Uncovered spaces: 2
Features
- Levels: Two
- Stories: 2
- Entry location: Main
- Patio & porch: Bath Off Primary, Ceiling Fan(s), Dbl Pane/Storm Window, Dining Room, French Doors, High Tech Cabling, Jetted Tub, Security System, Skylight(s), Sprinkler System, Vaulted Ceiling(s), Walk-In Closet(s), Water Heater
- Spa features: Bath
Lot
- Size: 9,670 Square Feet
- Features: Cul-De-Sac, Dead End Street, Paved, Cabana/Gazebo, Cable TV, Fenced-Fully, Gas Available, High Speed Internet, Outbuildings, Patio, Sprinkler System
- Topography: Level
- Residential vegetation: Fruit Trees, Garden Space
Details
- Parcel number: 9180830110
- Special conditions: Standard
- Other equipment: Leased Equipment: No
Construction
Type & style
- Home type: SingleFamily
- Architectural style: Contemporary,2 Story
- Property subtype: Single Family Residence
Materials
- Brick, Wood Siding, Wood Products
- Foundation: Poured Concrete
- Roof: Composition
Condition
- Good
- Year built: 1988
- Major remodel year: 1998
Utilities & green energy
- Electric: Company: TPU
- Sewer: Sewer Connected, Company: Pierce COunty
- Water: Public, Company: TPU
Community & HOA
Community
- Features: CCRs
- Security: Security System
- Subdivision: University Place
Location
- Region: University Place
Financial & listing details
- Price per square foot: $323/sqft
- Tax assessed value: $798,200
- Annual tax amount: $9,016
- Date on market: 6/14/2026
- Cumulative days on market: 38 days
- Listing terms: Conventional,FHA,VA Loan
- Inclusions: Dishwasher(s), Dryer(s), Garbage Disposal, Leased Equipment, Microwave(s), Refrigerator(s), Stove(s)/Range(s), Trash Compactor, Washer(s)
Price history
| Date | Event | Price |
|---|---|---|
| 7/21/2026 | Sold | $830,000$323/sqft |
Source:  NWMLS as distributed by MLS GRID #2524424 Report a problem NWMLS as distributed by MLS GRID #2524424 Report a problem | ||
| 7/6/2026 | Pending sale | $830,000$323/sqft |
Source: NWMLS as distributed by MLS GRID #2524424 Report a problem | ||
| 6/12/2026 | Price change | $830,000-2.4%$323/sqft |
Source: NWMLS as distributed by MLS GRID #2524424 Report a problem | ||
| 5/29/2026 | Listed for sale | $850,000+6.3%$331/sqft |
Source: NWMLS as distributed by MLS GRID #2524424 Report a problem | ||
| 1/21/2022 | Sold | $800,000+0.6%$312/sqft |
Source: NWMLS as distributed by MLS GRID #1869149 Report a problem | ||
| 12/31/2021 | Pending sale | $795,000$310/sqft |
Source: NWMLS as distributed by MLS GRID #1869149 Report a problem | ||
| 12/24/2021 | Listed for sale | $795,000$310/sqft |
Source: NWMLS as distributed by MLS GRID #1869149 Report a problem | ||
| 12/18/2021 | Pending sale | $795,000$310/sqft |
Source: NWMLS as distributed by MLS GRID #1869149 Report a problem | ||
| 12/14/2021 | Listed for sale | $795,000$310/sqft |
Source: NWMLS as distributed by MLS GRID #1869149 Report a problem | ||
| 12/10/2021 | Pending sale | $795,000$310/sqft |
Source: NWMLS as distributed by MLS GRID #1869149 Report a problem | ||
| 12/3/2021 | Listed for sale | $795,000+91.6%$310/sqft |
Source: NWMLS as distributed by MLS GRID #1869149 Report a problem | ||
| 12/11/2015 | Sold | $415,000$162/sqft |
Source: NWMLS as distributed by MLS GRID #863760 Report a problem | ||
| 11/13/2015 | Pending sale | $415,000$162/sqft |
Source: Windermere Professional Partners #863760 Report a problem | ||
| 10/27/2015 | Listed for sale | $415,000$162/sqft |
Source: Windermere Professional Partners #863760 Report a problem | ||
Public tax history
| Year | Property taxes | Tax assessment |
|---|---|---|
| 2024 | $9,017 +3.4% | $798,200 +7.8% |
| 2023 | $8,723 +2.9% | $740,400 -2.5% |
| 2022 | $8,479 +4.3% | $759,700 +17.1% |
| 2021 | $8,127 +33.2% | $649,000 +24.9% |
| 2019 | $6,102 -10.9% | $519,800 +9.3% |
| 2018 | $6,850 +8.1% | $475,700 +7.7% |
| 2017 | $6,337 -0.1% | $441,700 +22.1% |
| 2016 | $6,344 | $361,800 -2.2% |
| 2014 | $6,344 +12.3% | $369,800 +12.1% |
| 2013 | $5,649 | $329,900 +4.5% |
| 2012 | -- | $315,700 -4.1% |
| 2011 | -- | $329,300 -6.9% |
| 2010 | -- | $353,700 +39.5% |
| 2002 | $4,167 +8.9% | $253,500 |
| 2001 | $3,827 | $253,500 +9.8% |
| 2000 | $3,827 | $230,800 |
Find assessor info on the county website
Neighborhood: 98467
Nearby homes
- $810,0004 bd3 ba2.5k sqft5505 79th Avenue Ct W, University Place, WA 98467Sold
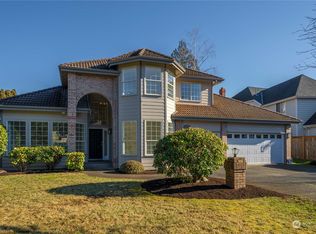
- $830,0004 bd3 ba2.5k sqft5413 79th Avenue Ct W, University Place, WA 98467Sold
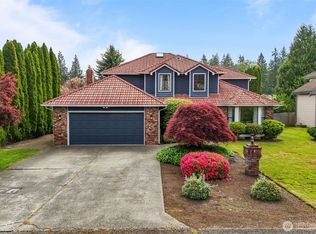
- $925,7504 bd3 ba3.4k sqft5528 78th Avenue Ct W, University Place, WA 98467Sold

- $861,8004 bd3 ba2.7k sqft7815 56th St W, University Place, WA 98467Off Market

- $793,0004 bd3 ba2k sqft5704 78th Avenue Ct W, University Place, WA 98467Sold
- $874,9004 bd3 ba2.9k sqft4506 80th Avenue Ct W, University Place, WA 98466Off Market
- $550,0003 bd2 ba1.2k sqft5403 81st Avenue Ct W, University Place, WA 98467Sold
- $455,0002 bd2 ba1.2k sqft8003 53rd Street Ct W, Tacoma, WA 98467Sold
Nearby schools
GreatSchools rating
- 8/10Drum Intermediate SchoolGrades: 5-7Distance: 0.4 mi
- 9/10Curtis Senior High SchoolGrades: 10-12Distance: 1.2 mi
- 10/10Chambers Elementary SchoolGrades: K-4Distance: 0.6 mi
Get a cash offer in 3 minutes
Find out how much your home could sell for in as little as 3 minutes with a no-obligation cash offer.
Estimated market value
$830,000
Get a cash offer in 3 minutes
Find out how much your home could sell for in as little as 3 minutes with a no-obligation cash offer.
Estimated market value
$830,000
- Washington
- Pierce County
- University Place
- 98467
- 5514 79th Avenue Ct W
Nearby cities
Nearby zip codes
Other University Place Topics
- Apartments for Rent in 98467
- Houses for Sale in 98467
- Houses for Rent in 98467
- 98467 Real Estate
- University Place Condos
- Houses for Sale in University Place
- Newest Listings in University Place
- University Place Home Values
- University Place Real Estate Agents
- University Place Refinance
- University Place Mortgage Rates
