Skip main navigation
Sold
  • $225,000

    5514 Antoneli Ln, Indianapolis, IN 46237

    3beds
    1,611sqft
    Residential, Single Family Residence
    Built in 1978
    7,405.2 Square Feet Lot
    $227,800 Zestimate®
    $140/sqft
    $1,757 Estimated rent

    Home value

    $227,800

    $214,000 - $244,000

    $1,757/mo

    Zestimate® history
    Loading
    Loading...

    Owner options

    List your home for rent

    $1,757/mo

    Rent Zestimate®

    Find your next renter with Zillow Rental Manager. Plus, with online applications, you can quickly screen prospective tenants – for free.

    Learn more

    $1,757/mo

    Rent Zestimate®

    Refinance and save

    $1,479/mo

    Est. payment

    Refinancing to a lower rate could help reduce your monthly payments and save thousands over the life of the loan.

    See today's rates

    $1,479/mo

    Est. payment

    Explore your selling options

    Work with a Zillow partner agent

    Leverage their expertise and Zillow's premium Showcase listings to get your home seen by more buyers.

    Get started

    List with your own agent

    Get your home in front of millions of buyers by listing it on Zillow.

    Learn how to do it

    Sell it yourself

    Take full control of how buyers see your home on Zillow by listing For Sale by Owner (FSBO).

    List your home

    What's special

    Three bedroomsOne-half bathroom
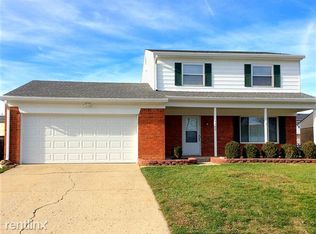
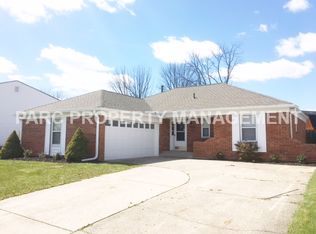
    Nestled at 5514 Antoneli LN, INDIANAPOLIS, IN, this single-family residence in Marion County presents an exciting opportunity to establish roots in a desirable location. This property offers a canvas upon which to create the perfect living space. With 1611 square feet of living area spread across two stories, the residence provides ample room to craft a comfortable environment. The layout includes three bedrooms, offering possibilities for personalized spaces, whether for relaxation or hobbies. The presence of one full bathroom and one-half bathroom support daily routines. The property occupies a 7200 square foot lot, providing outdoor space for recreation and landscaping endeavors. Built in 1978, this home invites a new owner to bring their vision and revitalize its potential. This Indianapolis residence is waiting to be transformed into the home of your dreams.

    Zillow last checked:

    Listing updated:

    Listing Provided by:

    Debbie Meyer 317-407-5165,

    RE/MAX Advanced Realty

    Bought with:

    Aaron Lucas

    Trendify Realty

    Source: MIBOR as distributed by MLS GRID,MLS#: 22065844MLS Logo

    Facts & features

    Interior

    Bedrooms & bathrooms
    • Bedrooms: 3
    • Bathrooms: 2
    • Full bathrooms: 1
    • 1/2 bathrooms: 1
    • Main level bathrooms: 1
    Primary bedroom
    • Level: Upper
    • Area: 187 Square Feet
    • Dimensions: 17x11
    Bedroom 2
    • Level: Upper
    • Area: 117 Square Feet
    • Dimensions: 13x9
    Bedroom 3
    • Level: Upper
    • Area: 132 Square Feet
    • Dimensions: 12x11
    Dining room
    • Features: Tile-Ceramic
    • Level: Main
    • Area: 80 Square Feet
    • Dimensions: 10x8
    Family room
    • Level: Main
    • Area: 240 Square Feet
    • Dimensions: 20x12
    Kitchen
    • Features: Tile-Ceramic
    • Level: Main
    • Area: 120 Square Feet
    • Dimensions: 12x10
    Living room
    • Level: Main
    • Area: 276 Square Feet
    • Dimensions: 23x12
    Heating
    • Forced Air, Heat Pump
    Cooling
    • Central Air
    Appliances
    • Included: Disposal, MicroHood, Electric Oven
    Features
    • Breakfast Bar, Built-in Features, Walk-In Closet(s)
    • Has basement: No
    Interior area
    • Total structure area: 1,611
    • Total interior livable area: 1,611 sqft

    Property

    Parking
    • Total spaces: 2
    • Parking features: Attached
    • Attached garage spaces: 2
    Features
    • Levels: Two
    • Stories: 2
    • Patio & porch: Covered, Patio
    Lot
    • Size: 7,405 sqft
    Details
    • Parcel number: 491503130019000300
    • Horse amenities: None

    Construction

    Type & style
    • Home type: SingleFamily
    • Architectural style: Traditional
    • Property subtype: Residential, Single Family Residence
    Materials
    • Vinyl With Brick
    • Foundation: Crawl Space
    Condition
    • New construction: No
    • Year built: 1978

    Utilities & green energy

    • Water: Public

    Community & neighborhood

    Location
    • Region: Indianapolis
    • Subdivision: Arlington Acres

    Price history

    DateEventPrice
    2/13/2026Sold$225,000-2.2%$140/sqft
    Source: MIBOR as distributed by MLS GRID #22065844 Report a problem
    1/20/2026Pending sale$230,000$143/sqft
    Source: MIBOR as distributed by MLS GRID #22065844 Report a problem
    10/1/2025Listed for sale$230,000+59.1%$143/sqft
    Source: MIBOR as distributed by MLS GRID #22065844 Report a problem
    10/31/2018Sold$144,600-0.3%$90/sqft
    Source: MIBOR as distributed by MLS GRID #21594247 Report a problem
    9/19/2018Pending sale$145,000$90/sqft
    Source: Mike Watkins Real Estate Group #21594247 Report a problem
    9/12/2018Listed for sale$145,000+30.6%$90/sqft
    Source: Mike Watkins Real Estate Group #21594247 Report a problem
    10/20/2015Sold$111,000+35.4%$69/sqft
    Source: MIBOR as distributed by MLS GRID #21368462 Report a problem
    3/15/2007Sold$82,000-27.8%$51/sqft
    Source: Agent Provided Report a problem
    11/9/2006Sold$113,500$70/sqft
    Source: Public Record Report a problem

    Public tax history

    YearProperty taxesTax assessment
    2025$2,305 +18.5%$237,000 +2.8%
    2024$1,944 0%$230,500 +18.6%
    2023$1,945 +16.7%$194,300
    2022$1,666 +9.9%$194,300 +16.8%
    2021$1,516 +8.4%$166,400 +9.9%
    2020$1,398 +20.1%$151,400 +8.5%
    2019$1,164 -1.9%$139,600 +20.1%
    2018$1,186 +8.2%$116,200 +0.9%
    2017$1,096 +16.4%$115,200 +14.7%
    2016$942 -5.1%$100,400 +2%
    2014$992 -3.5%$98,400 -2%
    2013$1,028 $100,400 -1.4%
    2012$1,028 $101,800 -0.4%
    2011-- $102,200 +1.7%
    2010$1,017 $100,500
    2009$1,017 $100,500 -4.8%
    2007-- $105,600 +4.1%
    2006-- $101,400 +10.1%
    2005-- $92,100
    2004-- $92,100
    2003-- $92,100 +50.2%
    2002-- $61,300 +200%
    2001-- $20,430
    2000-- $20,430

    Find assessor info on the county website

    Neighborhood: South Emerson

    Nearby schools

    GreatSchools rating
    Schools provided by the listing agent
    • Middle: Franklin Central Junior High

    Source: MIBOR as distributed by MLS GRID. This data may not be complete. We recommend contacting the local school district to confirm school assignments for this home.

    Get a cash offer in 3 minutes
    Find out how much your home could sell for in as little as 3 minutes with a no-obligation cash offer.
    Estimated market value
    $227,800
    Get a cash offer in 3 minutes
    Find out how much your home could sell for in as little as 3 minutes with a no-obligation cash offer.
    Estimated market value
    $227,800