Skip main navigation
Sold for $672,000
  • $672,000

    5514 Baja Terrace, Greenacres, FL 33463

    6beds
    3,424sqft
    Single Family Residence
    Built in 2004
    7,793 Square Feet Lot
    $695,000 Zestimate®
    $196/sqft
    $4,535 Estimated rent

    Home value

    $695,000

    $653,000 - $744,000

    $4,535/mo

    Zestimate® history
    Loading
    Loading...

    Owner options

    List your home for rent

    $4,535/mo

    Rent Zestimate®

    Find your next renter with Zillow Rental Manager. Plus, with online applications, you can quickly screen prospective tenants – for free.

    Learn more

    $4,535/mo

    Rent Zestimate®

    Refinance and save

    $4,768/mo

    Est. payment

    Refinancing to a lower rate could help reduce your monthly payments and save thousands over the life of the loan.

    See today's rates

    $4,768/mo

    Est. payment

    Explore your selling options

    Work with a Zillow partner agent

    Leverage their expertise and Zillow's premium Showcase listings to get your home seen by more buyers.

    Get started

    List with your own agent

    Get your home in front of millions of buyers by listing it on Zillow.

    Learn how to do it

    Sell it yourself

    Take full control of how buyers see your home on Zillow by listing For Sale by Owner (FSBO).

    List your home

    What's special

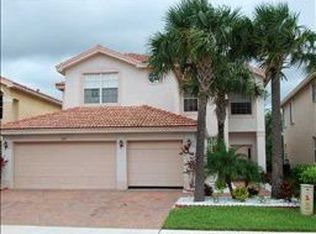
    Welcome home! This stunning waterfront home boasts 6 spacious bedrooms and 4 luxurious bathrooms, complete with a convenient 3-car garage. Step into the heart of the home, where the recently remodeled kitchen gleams with stainless steel appliances, perfect for culinary adventures. Convenience meets comfort with a versatile office/bedroom and full bathroom on the first floor. Enjoy serene lake views from the covered patio, ideal for relaxing or entertaining guests. HUGE BACKYARD!! Upstairs, the expansive master suite awaits, featuring a cozy sitting area and two generously-sized walk-in closets. Pamper yourself in the en-suite bathroom, boasting dual vanity areas, a separate shower, and a luxurious soaking tub. But the amenities don't stop there! Nestled within a gated community, residents have exclusive access to a water park, resort-style pool, tennis and basketball courts, three playgrounds, a fitness center, and even a soccer field. Plus, with its prime location close to schools and shopping, convenience is always just around the corner. Don't miss out on the opportunity to call this exquisite property your own! Schedule a tour today and discover the ultimate blend of luxury and lifestyle.

    Zillow last checked:

    Listing updated:

    Listed by:

    Ryan L Jennings 561-313-2627,

    Keller Williams Realty - Welli

    Bought with:

    Arshad Ali, 3336890

    Partnership Realty Inc.

    Source: BeachesMLS,MLS#: R11014605MLS LogoOriginating MLS: BeachesMLS

    Facts & features

    Interior

    Bedrooms & bathrooms
    • Bedrooms: 6
    • Bathrooms: 4
    • Full bathrooms: 4
    • Main level bathrooms: 1
    • Main level bedrooms: 1
    Primary bedroom
    • Level: Upper
    • Area: 240
    • Dimensions: 15 X 16
    Primary bedroom
    • Level: Upper
    • Area: 240
    • Dimensions: 15 X 16
    Bedroom 2
    • Level: Main
    • Area: 132
    • Dimensions: 12 X 11
    Bedroom 2
    • Level: Main
    • Area: 132
    • Dimensions: 12 X 11
    Bedroom 3
    • Level: Upper
    • Area: 121
    • Dimensions: 11 X 11
    Bedroom 3
    • Level: Upper
    • Area: 121
    • Dimensions: 11 X 11
    Bedroom 4
    • Level: Upper
    • Area: 132
    • Dimensions: 11 X 12
    Bedroom 4
    • Level: Upper
    • Area: 132
    • Dimensions: 11 X 12
    Bedroom 5
    • Level: Upper
    • Area: 110
    • Dimensions: 11 X 10
    Bedroom 5
    • Level: Upper
    • Area: 110
    • Dimensions: 11 X 10
    Kitchen
    • Level: Main
    • Area: 110
    • Dimensions: 11 X 10
    Kitchen
    • Level: Main
    • Area: 110
    • Dimensions: 11 X 10
    Living room
    • Level: Main
    • Area: 168
    • Dimensions: 14 X 12
    Living room
    • Level: Main
    • Area: 168
    • Dimensions: 14 X 12
    Other
    • Level: Upper
    • Area: 132
    • Dimensions: 12 X 11
    Other
    • Level: Upper
    • Area: 132
    • Dimensions: 12 X 11
    Heating
    • Central, Electric
    Cooling
    • Central Air, Ceiling Fan(s), Electric
    Appliances
    • Included: Dryer, Dishwasher, Electric Range, Electric Water Heater, Disposal, Ice Maker, Microwave, Refrigerator, Water Heater, Washer
    • Laundry: Washer Hookup, Inside
    Features
    • Breakfast Bar, Breakfast Area, Bathtub, Dual Sinks, Entrance Foyer, Living/Dining Room, Pantry, Split Bedrooms, Soaking Tub, Separate Shower, Upper Level Primary, Walk-In Closet(s)
    • Flooring: Ceramic Tile
    • Windows: Blinds, Sliding
    Interior area
    • Total structure area: 4,351
    • Total interior livable area: 3,424 sqft

    Property

    Parking
    • Total spaces: 3
    • Parking features: Attached, Garage, Garage Door Opener
    • Attached garage spaces: 3
    Features
    • Levels: Multi/Split,Two
    • Stories: 2
    • Patio & porch: Covered, Patio, Porch
    • Exterior features: Outdoor Living Area, Room For Pool
    • Pool features: Association
    • Has view: Yes
    • View description: Lake
    • Has water view: Yes
    • Water view: Lake
    • Waterfront features: Lake Front
    Lot
    • Size: 7,793 sqft
    • Dimensions: .18
    • Features: Sprinklers Automatic, < 1/4 Acre, Zero Lot Line
    Details
    • Parcel number: 18424435190004630
    • Zoning: RL-3(c
    • Special conditions: Listed As-Is

    Construction

    Type & style
    • Home type: SingleFamily
    • Architectural style: Mediterranean
    • Property subtype: Single Family Residence
    Materials
    • Block, Concrete
    • Roof: Barrel
    Condition
    • Resale
    • New construction: No
    • Year built: 2004

    Utilities & green energy

    • Electric: 3 Phase
    • Sewer: Public Sewer
    • Water: Public
    • Utilities for property: Cable Available, Sewer Available, Water Available

    Community & neighborhood

    Security
    • Security features: Gated with Guard, Gated Community, Smoke Detector(s)
    Community
    • Community features: Home Owners Association, Gated, Street Lights, Sidewalks
    Location
    • Region: Greenacres
    • Subdivision: NAUTICA ISLES WEST 3

    HOA & financial

    HOA
    • Has HOA: Yes
    • HOA fee: $200 monthly
    • Amenities included: Clubhouse, Fitness Center, Picnic Area, Playground, Park, Pool, Sports Fields, Spa/Hot Tub, Sidewalks, Trail(s)
    • Services included: Common Areas, Recreation Facilities

    Other

    Other facts
    • Listing terms: Cash,Conventional,FHA,VA Loan

    Price history

    DateEventPrice
    10/30/2024Sold$672,000-1.9%$196/sqft
    Source: BeachesMLS #R11014605 Report a problem
    8/22/2024Listed for sale$684,900-2%$200/sqft
    Source: BeachesMLS #RX-11014605 Report a problem
    8/22/2024Listing removed--
    Source: BeachesMLS #RX-10987533 Report a problem
    8/3/2024Price change$699,000-1.9%$204/sqft
    Source: BeachesMLS #RX-10987533 Report a problem
    7/13/2024Price change$712,500-1.7%$208/sqft
    Source: BeachesMLS #RX-10987533 Report a problem
    6/14/2024Price change$725,000-3.3%$212/sqft
    Source: BeachesMLS #RX-10987533 Report a problem
    5/22/2024Listed for sale$750,000+100%$219/sqft
    Source: BeachesMLS #RX-10987533 Report a problem
    2/28/2019Sold$375,000-2.8%$110/sqft
    Source: BeachesMLS #R10456854 Report a problem
    12/26/2018Price change$385,900-3.5%$113/sqft
    Source: Saer Management LLC #RX-10456854 Report a problem
    11/11/2018Listed for sale$399,990+43.5%$117/sqft
    Source: Saer Management LLC #RX-10456854 Report a problem
    3/24/2014Sold$278,799-3.9%$81/sqft
    Source: BeachesMLS #R9990075 Report a problem
    2/20/2014Listed for sale$290,000$85/sqft
    Source: Florida Premier Realty Report a problem
    1/9/2014Listing removed$290,000$85/sqft
    Source: REALHome Services and Solutions #RX-9990075 Report a problem
    12/5/2013Price change$290,000-9.1%$85/sqft
    Source: REALHome Services and Solutions #RX-9990075 Report a problem
    11/2/2013Listed for sale$319,000-12.6%$93/sqft
    Source: REALHome Services and Solutions #RX-9990075 Report a problem
    9/1/2004Sold$365,005$107/sqft
    Source: Public Record Report a problem

    Public tax history

    YearProperty taxesTax assessment
    2025$11,646 +72.5%$624,648 +69.3%
    2024$6,751 +3.5%$369,047 +3%
    2023$6,522 +1.3%$358,298 +3%
    2022$6,437 +0.3%$347,862 +3%
    2021$6,416 +0.8%$337,730 +1.4%
    2020$6,362 +14.5%$333,067 +14.4%
    2019$5,557 $291,195 +1.9%
    2018$5,557 +6%$285,765 +2.1%
    2017$5,244 +4.5%$279,887 +2.1%
    2016$5,016 +0.1%$274,130 +0.7%
    2015$5,012 +5.4%$272,224 +24.7%
    2014$4,754 -0.2%$218,300
    2013$4,764 +19.2%$218,300
    2012$3,998 -7.5%$218,300 -4.8%
    2011$4,321 -0.6%$229,300
    2010$4,346 -8.5%$229,300 -11.8%
    2009$4,749 -21.8%$260,000 -26.6%
    2008$6,073 -15.4%$354,400 -11.4%
    2007$7,177 -15.5%$400,000
    2006$8,491 $400,000 +15.9%
    2005-- $345,000 +1050%
    2004$378 +1042.2%$30,000
    2003$33 $30,000

    Find assessor info on the county website

    Neighborhood: Nautica Isles

    Nearby schools

    GreatSchools rating
    Schools provided by the listing agent
    • Elementary: Diamond View
    • Middle: Tradewinds
    • High: Santaluces

    Source: BeachesMLS. This data may not be complete. We recommend contacting the local school district to confirm school assignments for this home.

    Get a cash offer in 3 minutes
    Find out how much your home could sell for in as little as 3 minutes with a no-obligation cash offer.
    Estimated market value
    $695,000
    Get a cash offer in 3 minutes
    Find out how much your home could sell for in as little as 3 minutes with a no-obligation cash offer.
    Estimated market value
    $695,000