Skip main navigation
Off market
  • $600,300

    5514 Botanical Ave, Saint Louis, MO 63110

    4beds
    2,520sqft
    SingleFamily
    Built in 2019
    3,005 Square Feet Lot
    $600,300 Zestimate®
    $238/sqft
    $4,168 Estimated rent

    Home value

    $600,300

    $564,000 - $642,000

    $4,168/mo

    Zestimate® history
    Loading
    Loading...

    Owner options

    List your home for rent

    $4,168/mo

    Rent Zestimate®

    Find your next renter with Zillow Rental Manager. Plus, with online applications, you can quickly screen prospective tenants – for free.

    Learn more

    $4,168/mo

    Rent Zestimate®

    Refinance and save

    $3,816/mo

    Est. payment

    Refinancing to a lower rate could help reduce your monthly payments and save thousands over the life of the loan.

    See today's rates

    $3,816/mo

    Est. payment

    Explore your selling options

    Work with a Zillow partner agent

    Leverage their expertise and Zillow's premium Showcase listings to get your home seen by more buyers.

    Get started

    List with your own agent

    Get your home in front of millions of buyers by listing it on Zillow.

    Learn how to do it

    Sell it yourself

    Take full control of how buyers see your home on Zillow by listing For Sale by Owner (FSBO).

    List your home

    What's special

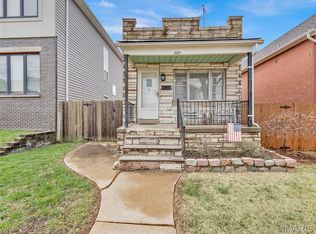
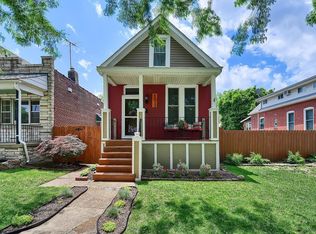
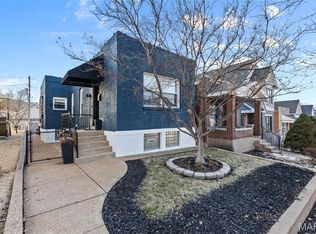
    Stunning new construction 2-Story home nestled on a charming lot in the highly sought-after neighborhood of The Hill! This home boasts a spacious open floor plan including 4 Bedrooms, 3.5 Baths and over 2,900 square feet of living area including the finished Lower Level! Upon entering the home you will notice the bright and airy floor plan! Just off the Entry Foyer is the Office with large picture windows and beautiful hardwood floors that continue into the Living Room showcasing high ceilings, recessed lighting and gas fireplace. The Kitchen features an abundance of soft close cabinetry, stainless steel appliances, quartz countertops and large center island with additional cabinetry. This home is perfect for entertaining! Large Laundry Room with full light door to the deck and a stylish Powder Room completes the Main Floor! Walk up the handcrafted staircase, with custom designed iron balusters, to the Second Floor, featuring a spacious Master Suite, elegant tray ceiling and luxury Bath with dual vanity, beautiful walk-in shower and adjoining walk-in closet. The Second Floor also finds 2 additional Bedrooms and an additional full Bath with dual vanity. The finished Lower Level offers a large Rec Room, 4th legal Bedroom and full Bath. Other highlights include: painted throughout in neutral designer colors, premium carpeting, as well as a carport, with electric garage door opener!

    This property is off market, which means it's not currently listed for sale or rent on Zillow. This may be different from what's available on other websites or public sources.
    Facts & features

    Interior

    Bedrooms & bathrooms
    • Bedrooms: 4
    • Bathrooms: 4
    • Full bathrooms: 3
    • 1/2 bathrooms: 1
    • Main level bathrooms: 1
    Heating
    • Forced air, Gas
    Cooling
    • Central
    Appliances
    • Included: Dishwasher, Garbage disposal, Microwave, Range / Oven
    • Laundry: Main Level
    Features
    • Walk-In Closet(s), Living Room, Entrance Foyer, Open Floorplan, Special Millwork
    • Doors: Atrium Door(s)
    • Windows: Insulated Windows
    • Basement: Partially Finished, Full, Bathroom in LL, Rec/Family Area
    • Has fireplace: Yes
    • Fireplace features: Gas, Living Room
    Interior area
    • Structure area source: Builder
    • Total interior livable area: 2,520 sqft

    Property

    Parking
    • Total spaces: 2
    • Parking features: Carport
    • Details: Covered, Off Street, Rear/Side Entry
    Features
    • Exterior features: Vinyl
    Lot
    • Size: 3,005 sqft
    • Features: Sidewalks, Streetlights, Fencing, Level Lot
    Details
    • Parcel number: 40480101900
    • Special conditions: Sale

    Construction

    Type & style
    • Home type: SingleFamily
    • Architectural style: Two Story, Other
    Materials
    • Frame
    • Roof: Composition
    Condition
    • Year built: 2019

    Utilities & green energy

    • Sewer: Public
    • Water: Public

    Community & neighborhood

    Location
    • Region: Saint Louis

    Other

    Other facts
    • WaterSource: Public
    • Heating: Forced Air
    • NewConstructionYN: true
    • Appliances: Dishwasher, Disposal, Microwave, Range/Oven-Gas
    • FireplaceYN: true
    • ArchitecturalStyle: Two Story, Other
    • CarportYN: true
    • Basement: Partially Finished, Full, Bathroom in LL, Rec/Family Area
    • HeatingYN: true
    • CoolingYN: true
    • FireplaceFeatures: Gas, Living Room
    • FireplacesTotal: 1
    • RoomsTotal: 11
    • LotFeatures: Sidewalks, Streetlights, Fencing, Level Lot
    • StructureType: Other
    • ConstructionMaterials: Vinyl Siding, Brk/Stn Veneer Frnt
    • StoriesTotal: 2
    • PetsAllowed: No
    • WindowFeatures: Insulated Windows
    • MainLevelBathrooms: 1
    • ParkingFeatures: Covered, Off Street, Garage Door Opener, Rear/Side Entry
    • CoveredSpaces: 2
    • Cooling: Central Air
    • OpenParkingYN: true
    • OtherParking: Covered, Off Street, Rear/Side Entry
    • InteriorFeatures: Walk-In Closet(s), Living Room, Entrance Foyer, Open Floorplan, Special Millwork
    • LaundryFeatures: Main Level
    • RoomKitchenFeatures: Kitchen Island, Pantry, Breakfast Bar, Custom Cabinetry, Breakfast Room
    • MainLevelBedrooms: 0
    • Sewer: Public
    • BuildingAreaSource: Builder
    • SpecialListingConditions: Sale
    • LotDimensionsSource: County Records
    • LotSizeSource: County Records
    • RoomBasementFeatures: Full, Bathroom in LL, Partially Finished, Rec/Family Area
    • RoomMasterBathroomFeatures: Full Bath, Double Sink, Shower Only
    • RoomBedroomFeatures: Master Bdr. Suite, Possible Extra Lw Lv
    • RoomDiningRoomFeatures: Kitchen/Dining Combo
    • DoorFeatures: Atrium Door(s)
    • CoListAgentFullName: Neil Gellman
    • MlsStatus: Active

    Price history

    DateEventPrice
    1/7/2020Sold--
    Source: MARIS #20000308 Report a problem
    9/24/2019Price change$499,750-4.8%$198/sqft
    Source: Coldwell Banker Premier Group #19062855 Report a problem
    7/6/2019Price change$525,000-4.5%$208/sqft
    Source: Keller Williams Realty St. Louis Southwest #19016014 Report a problem
    3/13/2019Price change$549,900-4.4%$218/sqft
    Source: Keller Williams Southwest #19016014 Report a problem
    7/2/2018Listed for sale$575,000+2029.6%$228/sqft
    Source: Keller Williams Southwest #18053233 Report a problem
    12/31/2013Sold--
    Source: MARIS #13061446 Report a problem
    11/26/2013Pending sale$27,000$11/sqft
    Source: The Hermann London Group #13061446 Report a problem
    11/7/2013Listed for sale$27,000$11/sqft
    Source: The Hermann London Group #13061446 Report a problem

    Public tax history

    YearProperty taxesTax assessment
    2025$9,505 +18.8%$115,760 +21.6%
    2024$7,998 +5.2%$95,210
    2023$7,606 +7.6%$95,210 +11.7%
    2022$7,071 +0.5%$85,200
    2021$7,033 $85,200
    2020-- $85,200 +4659.8%
    2019$146 $1,790 -80.2%
    2018$146 -3.1%$9,030
    2017$151 -67.1%$9,030 +76%
    2016$458 +9.7%$5,130
    2015$417 +0.1%$5,130
    2014$417 $5,130
    2013$417 $5,130 -48%
    2012-- $9,860
    2011-- $9,860
    2010-- $9,860 -8.8%
    2009$746 +21.6%$10,810
    2008$614 $10,810 -2.3%
    2007$614 $11,060
    2006$614 +1%$11,060 +32%
    2005$608 +30.4%$8,380 +39.7%
    2004$466 +2.8%$6,000
    2003$453 +12.3%$6,000 +16.1%
    2002$403 $5,170
    2001-- $5,170 +3%
    2000-- $5,020

    Find assessor info on the county website

    Neighborhood: The Hill

    Nearby schools

    GreatSchools rating
    Schools provided by the listing agent
    • Elementary: Mason Elem.
    • Middle: Long Middle Community Ed. Center
    • High: Roosevelt High
    • District: St. Louis City

    Source: The MLS. This data may not be complete. We recommend contacting the local school district to confirm school assignments for this home.

    Get a cash offer in 3 minutes
    Find out how much your home could sell for in as little as 3 minutes with a no-obligation cash offer.
    Estimated market value
    $600,300
    Get a cash offer in 3 minutes
    Find out how much your home could sell for in as little as 3 minutes with a no-obligation cash offer.
    Estimated market value
    $600,300