Skip main navigation
Off market
  • $420,100

    5514 Braxtonshire Ct, Houston, TX 77069

    4beds
    3,127sqft
    SingleFamily
    Built in 1978
    0.27 Acres Lot
    $420,100 Zestimate®
    $134/sqft
    $3,102 Estimated rent

    Home value

    $420,100

    $395,000 - $445,000

    $3,102/mo

    Zestimate® history
    Loading
    Loading...

    Owner options

    List your home for rent

    $3,102/mo

    Rent Zestimate®

    Find your next renter with Zillow Rental Manager. Plus, with online applications, you can quickly screen prospective tenants – for free.

    Learn more

    $3,102/mo

    Rent Zestimate®

    Refinance and save

    $2,888/mo

    Est. payment

    Refinancing to a lower rate could help reduce your monthly payments and save thousands over the life of the loan.

    See today's rates

    $2,888/mo

    Est. payment

    Explore your selling options

    Work with a Zillow partner agent

    Leverage their expertise and Zillow's premium Showcase listings to get your home seen by more buyers.

    Get started

    List with your own agent

    Get your home in front of millions of buyers by listing it on Zillow.

    Learn how to do it

    Sell it yourself

    Take full control of how buyers see your home on Zillow by listing For Sale by Owner (FSBO).

    List your home

    What's special

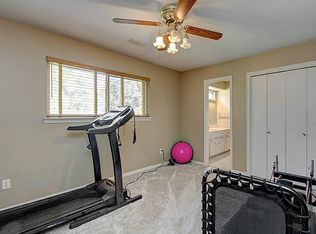
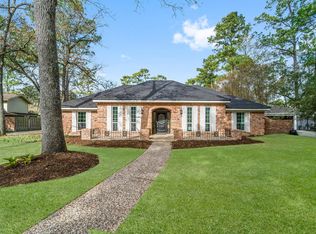
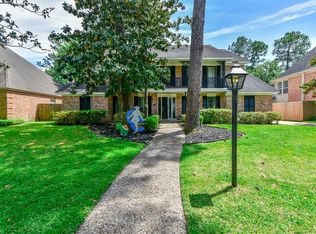
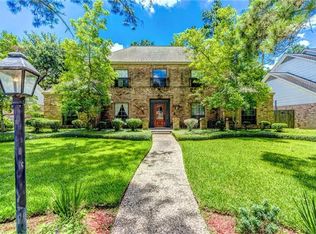
    Located on a Double Cul-de-sac street! Fresh Exterior Paint! Two Masters! Both Formals! Study Down with Built-ins located in Semi Private wing with Master down! Tile in Den, Breakfast Room, Wet Bar, Utility, Master Bath & Kitchen! Granite in Kitchen, Utility Room & Wet Bar ! Huge Den w/ Built-ins, Updated Stacked Stone Fireplace & Great Views! Plantation Shutters! Ceiling Fans ! Crown Molding! Kitchen has been remodeled down to studs! New Microwave, Bosch Dishwasher and New oven! Maple Cabinets with Roll out Drawers! Built-in Bread Box! Corner Lazy Susan! Built-in Trash Receptacle! Stainless Undermount Sink! Under Counter Lighting! Skylight adds Natural Light! Master downstairs has 2 Walk-In Closets & Separate Dressing Area! 2nd Master Up! All Closets are Walk-ins! Sprinkler System! Extreme Backyard with Pool! Great for Entertaining!

    This property is off market, which means it's not currently listed for sale or rent on Zillow. This may be different from what's available on other websites or public sources.
    Facts & features

    Interior

    Bedrooms & bathrooms
    • Bedrooms: 4
    • Bathrooms: 4
    • Full bathrooms: 3
    • 1/2 bathrooms: 1
    Heating
    • Other
    Cooling
    • Central
    Appliances
    • Included: Dishwasher, Garbage disposal, Microwave, Range / Oven
    Features
    • Wet Bar, Fire/Smoke Alarm, High Ceiling, Crown Molding
    • Flooring: Tile, Concrete, Laminate
    • Has fireplace: Yes
    • Fireplace features: masonry
    Interior area
    • Total interior livable area: 3,127 sqft

    Property

    Parking
    • Total spaces: 2
    • Parking features: Garage - Attached, Garage - Detached
    Features
    • Patio & porch: Patio
    • Exterior features: Vinyl
    • Pool features: Gunite, In Ground
    Lot
    • Size: 0.27 Acres
    Details
    • Parcel number: 1086580000017

    Construction

    Type & style
    • Home type: SingleFamily
    • Architectural style: Traditional
    Materials
    • masonry
    • Foundation: Slab
    • Roof: Composition
    Condition
    • Year built: 1978

    Utilities & green energy

    Green energy
    • Energy efficient items: Windows, Thermostat, Exposure/Shade

    Community & neighborhood

    Location
    • Region: Houston

    HOA & financial

    HOA
    • Has HOA: Yes
    • HOA fee: $13 monthly

    Other

    Other facts
    • Flooring: Tile, Laminate, Concrete
    • AssociationYN: true
    • FireplaceYN: true
    • GarageYN: true
    • InteriorFeatures: Wet Bar, Fire/Smoke Alarm, High Ceiling, Crown Molding
    • AttachedGarageYN: true
    • HeatingYN: true
    • CoolingYN: true
    • PatioAndPorchFeatures: Patio
    • FoundationDetails: Slab
    • FireplacesTotal: 1
    • RoomsTotal: 11
    • Furnished: Unfurnished
    • ExteriorFeatures: Workshop, Back Yard Fenced, Fully Fenced, Patio/Deck, Sprinkler System, Subdivision Tennis Court
    • ConstructionMaterials: Vinyl Siding
    • CurrentFinancing: Conventional, FHA, VA
    • Roof: Composition
    • StoriesTotal: 2
    • GreenEnergyEfficient: Windows, Thermostat, Exposure/Shade
    • ArchitecturalStyle: Traditional
    • FireplaceFeatures: Gaslog Fireplace, Gas Connections
    • LivingAreaSource: Appraisal District
    • LotSizeSource: Appraiser
    • YearBuiltSource: Appraiser
    • ParkingFeatures: Auto Garage Door Opener
    • PoolPrivateYN: True
    • DirectionFaces: South
    • HomeWarrantyYN: True
    • AssociationPhone: 281-586-9767
    • PoolFeatures: Gunite, In Ground
    • PublicSurveySection: 10
    • MaintenanceExpense: 157
    • MlsStatus: Pending
    • TaxAnnualAmount: 7261

    Price history

    DateEventPrice
    10/29/2020Sold--
    Source: Agent Provided Report a problem
    9/23/2020Pending sale$315,000$101/sqft
    Source: Keller Williams Professionals #89393805 Report a problem
    9/15/2020Listed for sale$315,000$101/sqft
    Source: Keller Williams Professionals #89393805 Report a problem

    Public tax history

    YearProperty taxesTax assessment
    2025$2,864 +2.5%$387,632 +0.5%
    2024$2,794 +17.7%$385,724 -4%
    2023$2,374 +8.7%$401,793 +9.8%
    2022$2,184 $365,799 +22.3%
    2021-- $299,066 +10.8%
    2020$1,951 -9.3%$270,000 -7.9%
    2019$2,151 -63.3%$293,002 -0.2%
    2018$5,866 $293,659
    2017$5,866 +2%$293,659 0%
    2016$5,749 +24.9%$293,716 +11.6%
    2015$4,602 $263,168 +9.6%
    2014$4,602 $240,191 +8.2%
    2013-- $222,034 +5.3%
    2012-- $210,939
    2011-- $210,939
    2010-- $210,939
    2009-- $210,939 -7.2%
    2008-- $227,189 -1.7%
    2007-- $231,163 +1.8%
    2006-- $227,000
    2005-- $227,000
    2004-- $227,000
    2003-- $227,000 +2.3%
    2002-- $221,800 +1.6%
    2001-- $218,200 +10%
    2000-- $198,400

    Find assessor info on the county website

    Neighborhood: 77069

    Nearby schools

    GreatSchools rating
    Schools provided by the listing agent
    • Elementary: Yeager Elementary School (cypress-fairbanks)
    • Middle: Bleyl Middle School
    • High: Cypress Creek High School
    • District: 13 - Cypress-Fairbanks

    Source: The MLS. This data may not be complete. We recommend contacting the local school district to confirm school assignments for this home.

    Get a cash offer in 3 minutes
    Find out how much your home could sell for in as little as 3 minutes with a no-obligation cash offer.
    Estimated market value
    $420,100
    Get a cash offer in 3 minutes
    Find out how much your home could sell for in as little as 3 minutes with a no-obligation cash offer.
    Estimated market value
    $420,100