Skip main navigation
Sold for $446,300
  • $446,300

    5514 Buchanan Drive, Fort Pierce, FL 34982

    4beds
    3,706sqft
    Single Family Residence
    Built in 1986
    0.91 Acres Lot
    $726,800 Zestimate®
    $120/sqft
    $4,727 Estimated rent

    Home value

    $726,800

    $647,000 - $814,000

    $4,727/mo

    Zestimate® history
    Loading
    Loading...

    Owner options

    List your home for rent

    $4,727/mo

    Rent Zestimate®

    Find your next renter with Zillow Rental Manager. Plus, with online applications, you can quickly screen prospective tenants – for free.

    Learn more

    $4,727/mo

    Rent Zestimate®

    Refinance and save

    $3,189/mo

    Est. payment

    Refinancing to a lower rate could help reduce your monthly payments and save thousands over the life of the loan.

    See today's rates

    $3,189/mo

    Est. payment

    Explore your selling options

    Work with a Zillow partner agent

    Leverage their expertise and Zillow's premium Showcase listings to get your home seen by more buyers.

    Get started

    List with your own agent

    Get your home in front of millions of buyers by listing it on Zillow.

    Learn how to do it

    Sell it yourself

    Take full control of how buyers see your home on Zillow by listing For Sale by Owner (FSBO).

    List your home

    What's special

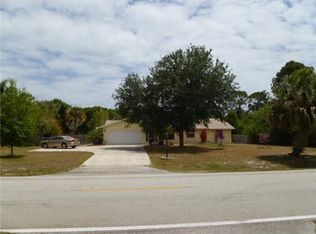
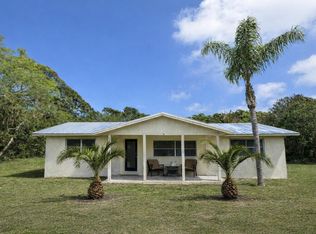
    This spacious contemporary home sits on almost 1 acre and offers plenty of space inside and out! With a 2-car detached garage that has an additional unit with separate entrance, central AC and full bathroom, inground pool, patio and cabana, there's room for vehicles, tools, garden and hobbies. Inside, the home features multiple private spaces with their own entrances/exits to the exterior patio and garden, beautiful kitchen with stainless steel appliances, a center island, pantry, eat-in dining space and access to the laundry and cabana bath. The spacious living room has volume ceilings, sky lights, and fireplace creating an open and airy feel, while the additional dining area can easily serve as a home office or kids' corner. There are two guest bedrooms and a full guest bath, plus a primary suite with a private bath with a soaking tub, and a stand-up shower and its own private bonus room that could be an office, den, lounge or recreation room. The choices are endless. With a metal roof and plenty of land, this property is full of possibilities. Come take a look! You have to see it for yourself. Allow plenty of time to wander and explore all of the possibilities of this home.

    Zillow last checked:

    Listing updated:

    Listed by:

    Veronica Harris 407-330-8732,

    The Keyes Company - Stuart,

    Helena Helene Kennedy,

    The Keyes Company - Stuart

    Bought with:

    Mariajose Perez-Sanchis, 3231308

    United Realty Consultants

    Source: BeachesMLS,MLS#: R11066540MLS LogoOriginating MLS: BeachesMLS

    Facts & features

    Interior

    Bedrooms & bathrooms
    • Bedrooms: 4
    • Bathrooms: 4
    • Full bathrooms: 4
    • Main level bathrooms: 4
    • Main level bedrooms: 4
    Primary bedroom
    • Level: Main
    • Area: 288
    • Dimensions: 18 X 16
    Bedroom 2
    • Level: Main
    • Area: 361
    • Dimensions: 19 X 19
    Bedroom 3
    • Level: Main
    • Area: 182
    • Dimensions: 14 X 13
    Bedroom 4
    • Level: Main
    • Area: 196
    • Dimensions: 14 X 14
    Den
    • Level: Main
    • Area: 330
    • Dimensions: 22 X 15
    Den
    • Level: Main
    • Area: 320
    • Dimensions: 20 X 16
    Dining room
    • Level: Main
    • Area: 360
    • Dimensions: 30 X 12
    Family room
    • Level: Main
    • Area: 285
    • Dimensions: 19 X 15
    Kitchen
    • Level: Main
    • Area: 1725
    • Dimensions: 15 X 115
    Living room
    • Level: Main
    • Area: 552
    • Dimensions: 24 X 23
    Utility room
    • Level: Main
    • Area: 104
    • Dimensions: 13 X 8
    Heating
    • Central
    Cooling
    • Central Air, Electric, Zoned
    Appliances
    • Included: Dishwasher, Electric Range, Electric Water Heater, Microwave, Refrigerator, Water Heater
    • Laundry: Washer Hookup, Inside
    Features
    • Bidet, Bathtub, Dual Sinks, Eat-in Kitchen, High Ceilings, Kitchen Island, Living/Dining Room, Split Bedrooms, Soaking Tub, Separate Shower, Stacked Bedrooms, Walk-In Closet(s)
    • Flooring: Carpet, Ceramic Tile, Laminate
    • Windows: Skylight(s)
    • Has fireplace: Yes
    Interior area
    • Total structure area: 5,030
    • Total interior livable area: 3,706 sqft

    Property

    Parking
    • Total spaces: 10
    • Parking features: Circular Driveway, Detached, Garage, Garage Door Opener
    • Garage spaces: 2
    • Carport spaces: 8
    • Covered spaces: 10
    • Has uncovered spaces: Yes
    • Details: CarportSpaces:8.00
    Features
    • Levels: One
    • Stories: 1
    • Patio & porch: Deck, Patio, Porch
    • Exterior features: Outdoor Living Area, Outdoor Shower
    • Has private pool: Yes
    • Pool features: Free Form, In Ground, Other
    • Fencing: Fenced
    • Waterfront features: None
    Lot
    • Size: 0.91 Acres
    • Dimensions: 300 x 132
    • Features: Fruit Trees, Interior Lot
    Details
    • Additional structures: Cabana
    • Parcel number: 340260202350007
    • Zoning: RS-3-C
    • Special conditions: Real Estate Owned,Listed As-Is

    Construction

    Type & style
    • Home type: SingleFamily
    • Architectural style: Colonial
    • Property subtype: Single Family Residence
    Materials
    • Fiber Cement, Frame
    • Roof: Aluminum
    Condition
    • Resale
    • New construction: No
    • Year built: 1986

    Utilities & green energy

    • Electric: 3 Phase
    • Sewer: Septic Tank
    • Water: Well
    • Utilities for property: Water Available

    Community & HOA

    Community
    • Security: Smoke Detector(s)
    • Subdivision: INDIAN RIVER ESTATES UNIT 1
    HOA
    • Has HOA: No
    • Amenities included: None
    Location
    • Region: Fort Pierce

    Financial & listing details

    • Price per square foot: $120/sqft
    • Tax assessed value: $533,600
    • Annual tax amount: $9,616
    • Date on market: 2/27/2025
    • Cumulative days on market: 24 days
    • Listing terms: Cash,Conventional,FHA
    • Road surface type: Paved

    Price history

    DateEventPrice
    4/11/2025Sold$446,300$120/sqft
    Source: BeachesMLS #R11066540 Report a problem
    3/20/2025Pending sale$446,300$120/sqft
    Source: The Keyes Company/Realtors #R11066540 Report a problem
    3/14/2025Contingent$446,300$120/sqft
    Source: The Keyes Company/Realtors #R11066540 Report a problem
    3/7/2025Price change$446,300-0.8%$120/sqft
    Source: The Keyes Company/Realtors #R11066540 Report a problem
    2/27/2025Listed for sale$449,900+69.8%$121/sqft
    Source: The Keyes Company/Realtors #R11066540 Report a problem
    2/14/2018Listing removed$1,800
    Source: WRI Property Management Report a problem
    2/8/2018Listed for rent$1,800
    Source: WRI Property Management Report a problem
    6/22/2016Listing removed$264,900$71/sqft
    Source: Sharon J. Kelly Realty Inc. #RX-10235485 Report a problem
    5/17/2016Listed for sale$264,900-18.5%$71/sqft
    Source: Sharon J. Kelly Realty Inc. #RX-10235485 Report a problem
    10/1/2015Listing removed$325,000$88/sqft
    Source: Keller Williams - Port St. Lucie #RX-10124280 Report a problem
    4/2/2015Listed for sale$325,000$88/sqft
    Source: Keller Williams Realty of Port St Lucie #RX-10124280 Report a problem

    Public tax history

    YearProperty taxesTax assessment
    2025$10,361 +7.7%$508,042 +10%
    2024$9,616 +6.7%$461,857 +10%
    2023$9,016 +5.9%$419,870 +10%
    2022$8,516 +9.4%$381,700 +10%
    2021$7,785 +6.2%$347,000 +8.2%
    2020$7,333 $320,600 -2.7%
    2019$7,333 -3.5%$329,400 +2.1%
    2018$7,598 +5.8%$322,500 +11.7%
    2017$7,182 +3.8%$288,700 +16%
    2016$6,915 +21.8%$248,800 +15%
    2015$5,677 +65.3%$216,400 +28.6%
    2014$3,435 $168,326 +3.2%
    2013-- $163,100 +1.1%
    2012-- $161,400 -0.7%
    2011-- $162,500 +0.5%
    2010-- $161,753 +2.7%
    2009-- $157,500 -12.7%
    2008-- $180,487 +3%
    2007-- $175,230 +2.5%
    2006-- $170,956 +3%
    2005-- $165,977 +3%
    2004-- $161,143
    2003-- --
    2002-- --
    2001-- --
    2000-- --
    Find assessor info on the county website

    Neighborhood: Indian River Estates

    Nearby schools

    GreatSchools rating
    Get a cash offer in 3 minutes
    Find out how much your home could sell for in as little as 3 minutes with a no-obligation cash offer.
    Estimated market value
    $726,800
    Get a cash offer in 3 minutes
    Find out how much your home could sell for in as little as 3 minutes with a no-obligation cash offer.
    Estimated market value
    $726,800