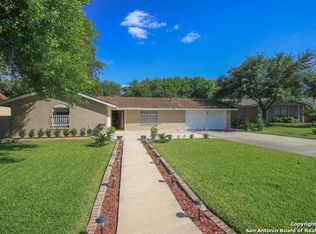
Discover Elegance and Comfort in Castle Hills Step into unmatched sophistication with this fully remodeled, 2,044 sqft masterpiece located in the Castle Hills community. This home has been completely gutted re-designed and rebuilt, ensuring a modern and pristine interior. The remodel also includes a new roof, upgraded electrical, plumbing, HVAC (including ductwork), insulation, and new garage doors-every improvement completed with permits, inspections, and guaranties for your peace of mind. At the heart of this home is a custom gourmet kitchen designed to inspire, showcasing a striking 9+ feet Quartz Island, premium finishes, and a sleek electric cooktop. With 4 spacious bedrooms and 3 beautifully appointed baths, this home is as functional as it is stylish. The master suite provides a serene retreat with an en-suite bath and a closet, while a second luxurious master suite creates another private haven, complete with its own large closet. Additional features include an inline water heater and a water softener connection for modern convenience. Two expansive living areas provide the perfect backdrop for relaxation and entertaining, while the oversized patio and a large side entrance create versatility for gatherings or extra parking. If convenience is important, the home's prime location near both I-35 and I-410 makes daily commutes or weekend getaways effortless. The property is also just a short drive from downtown San Antonio and all the vibrant city has to provide, yet far enough to provide a peaceful retreat away from the hustle and bustle. Located in a desirable neighborhood, this property offers easy access to shopping, dining, entertainment, and top-rated schools. Whether you're looking to settle down in a quiet residential area or seeking a home close to city amenities, 5514 Castle Knight Dr is the perfect place to call home.
Sold
Price Unknown
5514 CASTLE KNIGHT, San Antonio, TX 78218
4beds
2,044sqft
Single Family Residence
Built in 1968
0.28 Acres Lot
$292,700 Zestimate®
$--/sqft
$2,038 Estimated rent
Home value
$292,700
$272,000 - $316,000
$2,038/mo
Zestimate® history
Owner options
List your home for rent
$2,038/mo
Rent Zestimate®
Find your next renter with Zillow Rental Manager. Plus, with online applications, you can quickly screen prospective tenants – for free.
$2,038/mo
Rent Zestimate®
Refinance and save
Refinancing to a lower rate could help reduce your monthly payments and save thousands over the life of the loan.
Explore your selling options
Work with a Zillow partner agent
Leverage their expertise and Zillow's premium Showcase listings to get your home seen by more buyers.
Get startedList with your own agent
Get your home in front of millions of buyers by listing it on Zillow.
Learn how to do itSell it yourself
Take full control of how buyers see your home on Zillow by listing For Sale by Owner (FSBO).
List your homeWhat's special
Premium finishesOversized patioInline water heaterLarge closetCustom gourmet kitchenMaster suiteWater softener connection
Zillow last checked:
Listing updated:
Listed by:
David Montalvo TREC #0595597 (888) 782-2220,
CapTex Realty
Source: LERA MLS,MLS#: 1833465
Facts & features
Interior
Bedrooms & bathrooms
- Bedrooms: 4
- Bathrooms: 3
- Full bathrooms: 3
Primary bedroom
- Features: Ceiling Fan(s), Full Bath
- Area: 143
- Dimensions: 13 x 11
Bedroom 2
- Area: 187
- Dimensions: 17 x 11
Bedroom 3
- Area: 132
- Dimensions: 11 x 12
Bedroom 4
- Area: 110
- Dimensions: 11 x 10
Primary bathroom
- Features: Shower Only
- Area: 100
- Dimensions: 10 x 10
Kitchen
- Area: 153
- Dimensions: 9 x 17
Living room
- Area: 187
- Dimensions: 11 x 17
Heating
- Central, Natural Gas
Cooling
- Central Air
Appliances
- Included: Microwave, Disposal, Dishwasher, Gas Water Heater, Plumb for Water Softener
- Laundry: Laundry Room, Washer Hookup, Dryer Connection
Features
- Two Living Area, Separate Dining Room, Eat-in Kitchen, Two Eating Areas, Kitchen Island, Media Room, Utility Room Inside, High Ceilings, Walk-In Closet(s), Ceiling Fan(s)
- Flooring: Ceramic Tile, Laminate
- Windows: Window Coverings
- Has basement: No
- Attic: Pull Down Stairs
- Has fireplace: No
- Fireplace features: Not Applicable
Interior area
- Total interior livable area: 2,044 sqft
Property
Parking
- Total spaces: 2
- Parking features: Two Car Garage, Garage Door Opener, Utility Area in Garage
- Garage spaces: 2
Features
- Stories: 1
- Pool features: None
Lot
- Size: 0.28 Acres
- Features: Corner Lot
Details
- Parcel number: 157810120560
Construction
Type & style
- Home type: SingleFamily
- Architectural style: Contemporary
- Property subtype: Single Family Residence
Materials
- Brick, Siding
- Foundation: Slab
- Roof: Composition
Condition
- Pre-Owned
- New construction: No
- Year built: 1968
Community & HOA
Community
- Features: None
- Security: Smoke Detector(s), Carbon Monoxide Detector(s)
- Subdivision: Camelot
Location
- Region: San Antonio
Financial & listing details
- Tax assessed value: $326,880
- Annual tax amount: $4,296
- Date on market: 1/9/2025
- Cumulative days on market: 66 days
- Listing terms: Conventional,TX Vet,Cash,Investors OK
Price history
| Date | Event | Price |
|---|---|---|
| 3/31/2025 | Sold | -- |
Source:  LERA MLS #1833465 Report a problem LERA MLS #1833465 Report a problem | ||
| 3/16/2025 | Pending sale | $319,000$156/sqft |
Source: LERA MLS #1833465 Report a problem | ||
| 1/9/2025 | Listed for sale | $319,000+128.3%$156/sqft |
Source: LERA MLS #1833465 Report a problem | ||
| 10/16/2024 | Sold | -- |
Source: LERA MLS #1812186 Report a problem | ||
| 10/1/2024 | Contingent | $139,700$68/sqft |
Source: LERA MLS #1812186 Report a problem | ||
| 9/27/2024 | Listed for sale | $139,700$68/sqft |
Source: LERA MLS #1812186 Report a problem | ||
Public tax history
| Year | Property taxes | Tax assessment |
|---|---|---|
| 2025 | $7,412 +72.5% | $326,880 +73.9% |
| 2024 | $4,297 +2.6% | $187,990 +3% |
| 2023 | $4,188 -4.4% | $182,430 +2.8% |
| 2022 | $4,379 +39.2% | $177,450 +26.3% |
| 2021 | $3,145 | $140,540 +14.9% |
| 2020 | $3,145 -15.2% | $122,310 +6.3% |
| 2019 | $3,708 | $115,060 +9.4% |
| 2018 | $3,708 +15% | $105,160 +9.1% |
| 2017 | $3,223 +34.2% | $96,370 +8.1% |
| 2016 | $2,403 +13.9% | $89,150 +13% |
| 2015 | $2,109 | $78,920 +3.4% |
| 2014 | $2,109 | $76,300 +9.5% |
| 2013 | -- | $69,670 -2.8% |
| 2012 | -- | $71,700 -6.3% |
| 2011 | -- | $76,500 -3.2% |
| 2010 | -- | $79,000 -18.7% |
| 2009 | -- | $97,160 -4.3% |
| 2008 | -- | $101,550 +1.5% |
| 2007 | -- | $100,090 +8.1% |
| 2005 | -- | $92,630 |
| 2004 | -- | -- |
| 2003 | -- | -- |
| 2002 | -- | -- |
| 2001 | -- | -- |
| 2000 | -- | -- |
Find assessor info on the county website
Neighborhood: Camelot 1
Nearby homes
- $223,7003 bd2 ba1.7k sqft5510 Castle Knight Dr, San Antonio, TX 78218Off Market
- $213,9003 bd2 ba1.7k sqft5510 Castle Knight, San Antonio, TX 78218Off Market
- $184,9003 bd2 ba1.4k sqft5527 Castle Top, San Antonio, TX 78218Off Market

- $287,1004 bd2 ba1.7k sqft5522 Castle Knight, San Antonio, TX 78218Off Market
- $212,4004 bd2 ba2k sqft5523 Castle Top, San Antonio, TX 78218Off Market
- $229,4003 bd2 ba1.4k sqft5506 Castle Knight, San Antonio, TX 78218Off Market
- $196,2003 bd2 ba1.2k sqft7446 Castle Trail Dr, San Antonio, TX 78218Off Market
- $--3 bd2 ba1.3k sqft5515 Castle Knight, San Antonio, TX 78218Sold
Nearby schools
GreatSchools rating
- 5/10Camelot Elementary SchoolGrades: PK-5Distance: 0.2 mi
- 4/10White Middle SchoolGrades: 6-8Distance: 0.3 mi
- 4/10Roosevelt High SchoolGrades: 9-12Distance: 0.4 mi
Schools provided by the listing agent
- Elementary: Camelot
- Middle: Ed White
- High: Roosevelt
- District: North East I.S.D.
Source: LERA MLS. This data may not be complete. We recommend contacting the local school district to confirm school assignments for this home.
Get a cash offer in 3 minutes
Find out how much your home could sell for in as little as 3 minutes with a no-obligation cash offer.
Estimated market value
$292,700
Get a cash offer in 3 minutes
Find out how much your home could sell for in as little as 3 minutes with a no-obligation cash offer.
Estimated market value
$292,700
- Texas
- Bexar County
- San Antonio
- 78218
- Camelot 1
- 5514 CASTLE KNIGHT
Nearby cities
Nearby neighborhoods
Nearby zip codes
Other San Antonio Topics
