Richardson ISD • Near Firewheel Town Center • No HOA • 4 Bedrooms
Located in the Camelot neighborhood of Garland and zoned to Richardson ISD, this 4-bedroom, 2 full bath, 1 half bath home offers 2,262 sq ft on a 0.173-acre lot with no HOA. Built in 1978, the two-story layout includes a rear-entry 2-car garage and brand-new HVAC system.
Positioned less than 5 miles from SH-78 (Lavon Dr) and approximately 5 miles from Firewheel Town Center, this location provides access to shopping, dining, and retail. George Bush Turnpike is approximately 12 miles away for regional commuting.
Interior features include a sunken conversation room with wood-burning fireplace, luxury waterproof flooring, granite countertops, custom cabinetry, and stainless steel appliances. The kitchen offers a breakfast bar and dining nook. Refrigerator, washer, and dryer convey.
The primary suite includes a sitting area, custom walk-in closet, freestanding soaking tub, and separate glass-enclosed shower. Energy-efficient vinyl windows and updated electrical system add functional improvements.
Large backyard provides usable outdoor space.
Sold
Price Unknown
5514 Castleview Ln, Garland, TX 75044
4beds
2,262sqft
Single Family Residence
Built in 1978
7,535 Square Feet Lot
$416,600 Zestimate®
$--/sqft
$3,040 Estimated rent
Home value
$416,600
$383,000 - $454,000
$3,040/mo
Zestimate® history
Owner options
List your home for rent
$3,040/mo
Rent Zestimate®
Find your next renter with Zillow Rental Manager. Plus, with online applications, you can quickly screen prospective tenants – for free.
$3,040/mo
Rent Zestimate®
Refinance and save
Refinancing to a lower rate could help reduce your monthly payments and save thousands over the life of the loan.
Explore your selling options
Work with a Zillow partner agent
Leverage their expertise and Zillow's premium Showcase listings to get your home seen by more buyers.
Get startedList with your own agent
Get your home in front of millions of buyers by listing it on Zillow.
Learn how to do itSell it yourself
Take full control of how buyers see your home on Zillow by listing For Sale by Owner (FSBO).
List your homeWhat's special
Stainless steel appliancesGranite countertopsUpdated electrical systemLuxury waterproof flooringFreestanding soaking tubEnergy-efficient vinyl windowsCustom walk-in closet
Zillow last checked:
Listing updated:
Listed by:
Amy Thompson 0769577 855-450-0442,
Diamond Cut Real Estate 469-947-7474
Bought with:
Dee Evans, 0508288
Coldwell Banker Apex, REALTORS
Source: NTREIS,MLS#: 21193960
Facts & features
Interior
Bedrooms & bathrooms
- Bedrooms: 4
- Bathrooms: 3
- Full bathrooms: 2
- 1/2 bathrooms: 1
Primary bedroom
- Features: Ceiling Fan(s), En Suite Bathroom, Sitting Area in Primary, Separate Shower, Walk-In Closet(s)
- Level: Second
- Dimensions: 19 x 14
Bedroom
- Level: Second
- Dimensions: 13 x 11
Bedroom
- Level: Second
- Dimensions: 11 x 8
Bedroom
- Level: Second
- Dimensions: 13 x 11
Breakfast room nook
- Features: Eat-in Kitchen
- Level: First
- Dimensions: 11 x 10
Dining room
- Level: First
- Dimensions: 14 x 12
Kitchen
- Features: Breakfast Bar, Built-in Features, Eat-in Kitchen, Granite Counters, Pantry
- Level: First
- Dimensions: 19 x 9
Living room
- Features: Ceiling Fan(s)
- Level: First
- Dimensions: 19 x 14
Living room
- Features: Fireplace
- Level: First
- Dimensions: 12 x 6
Utility room
- Level: First
- Dimensions: 5 x 5
Appliances
- Included: Dishwasher, Electric Cooktop, Electric Water Heater, Disposal, Microwave, Wine Cooler
Features
- Built-in Features, Chandelier, Cathedral Ceiling(s), Dry Bar, Decorative/Designer Lighting Fixtures, Eat-in Kitchen, High Speed Internet, Cable TV, Walk-In Closet(s)
- Has basement: No
- Number of fireplaces: 1
- Fireplace features: Masonry, Wood Burning
Interior area
- Total interior livable area: 2,262 sqft
Property
Parking
- Total spaces: 2
- Parking features: Driveway
- Attached garage spaces: 2
Features
- Levels: Two
- Stories: 2
- Pool features: None
Lot
- Size: 7,535 Square Feet
Details
- Parcel number: 26074200070090000
Construction
Type & style
- Home type: SingleFamily
- Architectural style: Detached
- Property subtype: Single Family Residence
- Attached to another structure: Yes
Condition
- Year built: 1978
Utilities & green energy
- Sewer: Public Sewer
- Water: Public
- Utilities for property: Sewer Available, Water Available, Cable Available
Community & HOA
Community
- Features: Curbs
- Subdivision: Camelot Sec 09
HOA
- Has HOA: No
Location
- Region: Garland
Financial & listing details
- Tax assessed value: $409,760
- Annual tax amount: $7,171
- Date on market: 3/1/2026
- Cumulative days on market: 3 days
Price history
| Date | Event | Price |
|---|---|---|
| 4/30/2026 | Sold | -- |
Source: NTREIS #21193960 Report a problem | ||
| 3/20/2026 | Pending sale | $420,000$186/sqft |
Source: NTREIS #21193960 Report a problem | ||
| 3/5/2026 | Contingent | $420,000$186/sqft |
Source: NTREIS #21193960 Report a problem | ||
| 3/1/2026 | Listed for sale | $420,000-3.2%$186/sqft |
Source: NTREIS #21193960 Report a problem | ||
| 4/22/2025 | Listing removed | $434,000$192/sqft |
Source: NTREIS #20779944 Report a problem | ||
| 4/4/2025 | Listed for rent | $2,700$1/sqft |
Source: Zillow Rentals Report a problem | ||
| 3/14/2025 | Price change | $434,000-0.9%$192/sqft |
Source: NTREIS #20779944 Report a problem | ||
| 3/10/2025 | Price change | $438,000-0.3%$194/sqft |
Source: NTREIS #20779944 Report a problem | ||
| 3/2/2025 | Price change | $439,500-1.2%$194/sqft |
Source: NTREIS #20779944 Report a problem | ||
| 2/21/2025 | Price change | $444,750-0.1%$197/sqft |
Source: NTREIS #20779944 Report a problem | ||
| 2/11/2025 | Price change | $445,000-1.1%$197/sqft |
Source: NTREIS #20779944 Report a problem | ||
| 1/16/2025 | Price change | $450,000-2.2%$199/sqft |
Source: NTREIS #20779944 Report a problem | ||
| 12/31/2024 | Listed for sale | $460,000+41.6%$203/sqft |
Source: NTREIS #20779944 Report a problem | ||
| 9/11/2024 | Sold | -- |
Source: NTREIS #20711583 Report a problem | ||
| 9/1/2024 | Contingent | $324,900$144/sqft |
Source: NTREIS #20711583 Report a problem | ||
| 8/23/2024 | Listed for sale | $324,900$144/sqft |
Source: NTREIS #20711583 Report a problem | ||
Public tax history
| Year | Property taxes | Tax assessment |
|---|---|---|
| 2025 | $2,188 +62.7% | $409,760 +14.1% |
| 2024 | $1,345 +7.5% | $359,000 +19.1% |
| 2023 | $1,250 +3.5% | $301,550 |
| 2022 | $1,208 +3.4% | $301,550 +27.3% |
| 2021 | $1,168 +4.7% | $236,900 |
| 2020 | $1,116 +8.8% | $236,900 +8% |
| 2019 | $1,025 +8.3% | $219,320 |
| 2018 | $946 -73.9% | $219,320 +33.2% |
| 2017 | $3,625 +11.1% | $164,630 +8% |
| 2016 | $3,261 +19.2% | $152,460 +12.1% |
| 2015 | $2,735 | $136,040 +10.5% |
| 2014 | $2,735 | $123,080 |
| 2013 | -- | -- |
| 2012 | -- | -- |
| 2011 | -- | -- |
| 2010 | -- | -- |
| 2009 | -- | -- |
| 2008 | -- | -- |
| 2007 | -- | -- |
| 2005 | -- | -- |
| 2004 | -- | -- |
| 2003 | -- | -- |
| 2002 | -- | -- |
| 2001 | -- | -- |
Find assessor info on the county website
Neighborhood: Camelot
Nearby homes
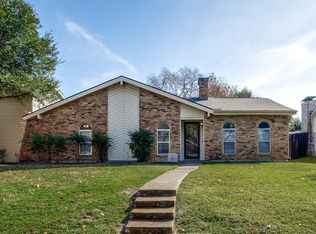
- $308,7003 bd2 ba1.6k sqft5510 Castleview Ln, Garland, TX 75044Off Market
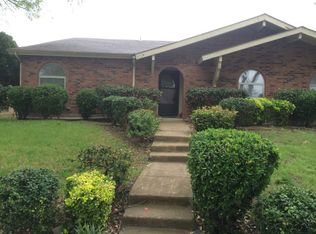
- $323,3004 bd2 ba2.1k sqft5518 Castleview Ln, Garland, TX 75044Off Market
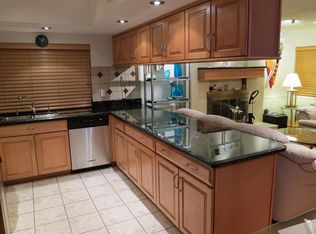
- $373,2004 bd2 ba2k sqft5506 Castleview Ln, Garland, TX 75044Off Market
- $339,2003 bd2 ba1.6k sqft5413 Round Rock Rd, Garland, TX 75044Off Market
- $299,7003 bd2 ba1.6k sqft5522 Castleview Ln, Garland, TX 75044Off Market
- $311,4003 bd2 ba1.8k sqft5409 Round Rock Rd, Garland, TX 75044Off Market
- $324,5003 bd2 ba2k sqft3205 Round Rock Cir, Garland, TX 75044Off Market
- $324,1003 bd2 ba1.8k sqft5502 Castleview Ln, Garland, TX 75044Off Market
Nearby schools
GreatSchools rating
- 7/10Big Springs Elementary SchoolGrades: PK-6Distance: 0.6 mi
- 5/10Apollo Junior High SchoolGrades: 7-8Distance: 1.4 mi
- 4/10Berkner High SchoolGrades: 9-12Distance: 2.2 mi
Schools provided by the listing agent
- Elementary: Big Springs
- Middle: Apollo
- High: Berkner
- District: Richardson ISD
Source: NTREIS. This data may not be complete. We recommend contacting the local school district to confirm school assignments for this home.
Get a cash offer in 3 minutes
Find out how much your home could sell for in as little as 3 minutes with a no-obligation cash offer.
Estimated market value
$416,600
Get a cash offer in 3 minutes
Find out how much your home could sell for in as little as 3 minutes with a no-obligation cash offer.
Estimated market value
$416,600
- Texas
- Dallas County
- Garland
- 75044
- Camelot
- 5514 Castleview Ln
