Offer due 11:00am 10/16 Welcome to this Dutch Colonial on an exquisitely landscaped lot in Alta Vista neighborhood of Bethesda! As you enter, you'll be greeted by a covered front entry and a gracious sun-lit foyer. Beyond the foyer is a formal dining room with grass cloth wallpaper. The kitchen is a chef's dream, featuring granite countertops, Kraftmaid cabinetry with soft close drawers, stainless steel appliances, gas cooking, an atrium window, and a pantry. The kitchen opens onto the family room and the picturesque rear porch, there’s a seamless flow for indoor-outdoor living. The adjoining light-filled family room boasts a gas fireplace and beamed ceilings, providing a perfect space for relaxation or entertainment. The deck off the back is enchanting with pergolas and views of the koi pond and amazing garden. The spacious living room is ideal for entertaining, filled with wonderful natural light and offering picturesque views of the back deck. Completing the main level is a half bathroom and multiple closets. Upstairs, are four bedrooms and two beautifully renovated full bathrooms, including a primary bedroom with generous closet space, a ceiling fan, and a private spa bathroom with glass enclosed shower with a modern shower panel tower system and a rainfall waterfall shower head. The striking hall bathroom has a modern shower panel tower system with 8 jets, recessed nooks, and it is completely renovated. The lower level of this home boasts a recreation room, a laundry room, and a huge storage / work room. The exterior of the property features a private driveway, a charming Flagstone and brick pathways, and an extensive level backyard with a picturesque deck with two wood pergolas, thriving garden beds, a koi pond, and lovely, lush landscaping. It is rare to find a property in this area with such an extraordinary unique backyard! With spacious rooms and incredible location, this home provides unparalleled livability and comfort. While it could benefit from cosmetic updating and attention to the basement, it presents the perfect opportunity to customize and transform this home into your own oasis. Easy commute downtown—drive or take NIH Metro. In close proximity to Maple Wood Park, The Bethesda Trolley Walking Trail, NIH Metro, the YMCA, The French International School, the National Institute of Health, Walter Reed Medical Center and Downtown Bethesda. Convenient to interstate 270 and the Capital Beltway-A Commuter Dream!
Sold for $980,000
$980,000
5514 Charles St, Bethesda, MD 20814
4beds
2,516sqft
Single Family Residence
Built in 1969
5,800 Square Feet Lot
$1,089,800 Zestimate®
$390/sqft
$5,154 Estimated rent
Home value
$1,089,800
$1.02M - $1.18M
$5,154/mo
Zestimate® history
Owner options
List your home for rent
$5,154/mo
Rent Zestimate®
Find your next renter with Zillow Rental Manager. Plus, with online applications, you can quickly screen prospective tenants – for free.
$5,154/mo
Rent Zestimate®
Refinance and save
$6,166/mo
Est. payment
Refinancing to a lower rate could help reduce your monthly payments and save thousands over the life of the loan.
$6,166/mo
Est. payment
Explore your selling options
Work with a Zillow partner agent
Leverage their expertise and Zillow's premium Showcase listings to get your home seen by more buyers.
Get startedList with your own agent
Get your home in front of millions of buyers by listing it on Zillow.
Learn how to do itSell it yourself
Take full control of how buyers see your home on Zillow by listing For Sale by Owner (FSBO).
List your homeWhat's special
Gas fireplaceFlagstone and brick pathwaysLevel backyardUnique backyardThriving garden bedsAmazing gardenExquisitely landscaped lot
Zillow last checked:
Listing updated:
Listed by:
Todd Harris 301-455-5440,
Long & Foster Real Estate, Inc.
Bought with:
Tatjana Bajrami, 616911
TTR Sotheby's International Realty
Source: Bright MLS,MLS#: MDMC2145804
Facts & features
Interior
Bedrooms & bathrooms
- Bedrooms: 4
- Bathrooms: 3
- Full bathrooms: 2
- 1/2 bathrooms: 1
- Main level bathrooms: 1
Rooms
- Room types: Living Room, Dining Room, Primary Bedroom, Bedroom 2, Bedroom 3, Bedroom 4, Kitchen, Family Room, Foyer, Laundry, Recreation Room, Storage Room, Primary Bathroom, Full Bath
Basement
- Area: 976
Heating
- Forced Air, Natural Gas
Cooling
- Central Air, Electric
Appliances
- Included: Gas Water Heater
- Laundry: In Basement, Laundry Room
Features
- Built-in Features, Ceiling Fan(s), Family Room Off Kitchen, Formal/Separate Dining Room, Kitchen - Gourmet, Pantry, Primary Bath(s), Upgraded Countertops
- Flooring: Carpet
- Doors: Sliding Glass
- Basement: Connecting Stairway,Exterior Entry
- Number of fireplaces: 1
Interior area
- Total structure area: 3,004
- Total interior livable area: 2,516 sqft
- Finished area above ground: 2,028
- Finished area below ground: 488
Property
Parking
- Parking features: Driveway
- Has uncovered spaces: Yes
Accessibility
- Accessibility features: None
Features
- Levels: Three
- Stories: 3
- Patio & porch: Porch, Deck
- Pool features: None
Lot
- Size: 5,800 Square Feet
Details
- Additional structures: Above Grade, Below Grade
- Parcel number: 160700555062
- Zoning: R60
- Special conditions: Standard
Construction
Type & style
- Home type: SingleFamily
- Architectural style: Dutch,Colonial
- Property subtype: Single Family Residence
Materials
- Brick
- Foundation: Block
Condition
- New construction: No
- Year built: 1969
Utilities & green energy
- Sewer: Public Sewer
- Water: Public
Community & HOA
Community
- Subdivision: Alta Vista
HOA
- Has HOA: No
Location
- Region: Bethesda
Financial & listing details
- Price per square foot: $390/sqft
- Tax assessed value: $919,300
- Annual tax amount: $10,678
- Date on market: 10/11/2024
- Listing agreement: Exclusive Right To Sell
- Ownership: Fee Simple
Price history
| Date | Event | Price |
|---|---|---|
| 11/15/2024 | Sold | $980,000+2.2%$390/sqft |
Source:  Bright MLS #MDMC2145804 Report a problem Bright MLS #MDMC2145804 Report a problem | ||
| 10/16/2024 | Pending sale | $959,000$381/sqft |
Source: Bright MLS #MDMC2145804 Report a problem | ||
| 10/11/2024 | Listed for sale | $959,000$381/sqft |
Source: Bright MLS #MDMC2145804 Report a problem | ||
Public tax history
| Year | Property taxes | Tax assessment |
|---|---|---|
| 2025 | $11,507 +8.7% | $934,867 +1.7% |
| 2024 | $10,583 +5.4% | $919,300 +5.5% |
| 2023 | $10,038 +10.5% | $871,233 +5.8% |
| 2022 | $9,084 +6.3% | $823,167 +6.2% |
| 2021 | $8,545 +1.7% | $775,100 +1.7% |
| 2020 | $8,407 +3.6% | $762,033 +3.6% |
| 2019 | $8,115 -0.2% | $735,900 |
| 2018 | $8,129 +3.1% | $735,900 +5.8% |
| 2017 | $7,887 +31.6% | $695,767 +6.1% |
| 2016 | $5,995 | $655,633 +6.5% |
| 2015 | $5,995 | $615,500 +1.8% |
| 2014 | $5,995 | $604,667 +1.8% |
| 2013 | -- | $593,833 +1.9% |
| 2012 | -- | $583,000 |
| 2011 | -- | $583,000 |
| 2010 | -- | $583,000 -19.5% |
| 2009 | -- | $724,140 +8.2% |
| 2008 | -- | $669,032 +9% |
| 2007 | -- | $613,926 +9.9% |
| 2006 | -- | $558,820 +13.1% |
| 2005 | -- | $493,952 +15.1% |
| 2004 | -- | $429,086 +17.8% |
| 2003 | -- | $364,220 +3.4% |
| 2002 | -- | $352,402 |
| 2001 | -- | $352,402 |
Find assessor info on the county website
Neighborhood: Alta Vista
Nearby homes
- $886,7003 bd2 ba1.4k sqft5512 Charles St, Bethesda, MD 20814Off Market
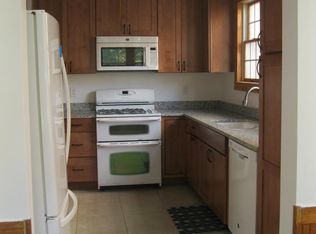
- $968,000-- bd2 ba1.9k sqft5516 Charles St, Bethesda, MD 20814Off Market
- $1,124,6005 bd3 ba2.2k sqft5510 Charles St, Bethesda, MD 20814Off Market
- $1,113,2005 bd4 ba1.9k sqft5518 Charles St, Bethesda, MD 20814Off Market
- $1,395,9005 bd4 ba3.5k sqft5508 Charles St, Bethesda, MD 20814Off Market
- $961,900-- bd2 ba1.9k sqft5520 Charles St, Bethesda, MD 20814Off Market
- $7,2004 bd5 ba3.6k sqft5503 Alta Vista Rd, Bethesda, MD 20814For Rent
- $1,402,4004 bd4 ba3.3k sqft5505 Alta Vista Rd, Bethesda, MD 20814Off Market
Nearby schools
GreatSchools rating
- 8/10Wyngate Elementary SchoolGrades: K-5Distance: 0.9 mi
- 10/10North Bethesda Middle SchoolGrades: 6-8Distance: 0.8 mi
- 8/10Walter Johnson High SchoolGrades: 9-12Distance: 1.6 mi
Schools provided by the listing agent
- Elementary: Wyngate
- Middle: North Bethesda
- High: Walter Johnson
- District: Montgomery County Public Schools
Source: Bright MLS. This data may not be complete. We recommend contacting the local school district to confirm school assignments for this home.
Get a cash offer in 3 minutes
Find out how much your home could sell for in as little as 3 minutes with a no-obligation cash offer.
Estimated market value
$1,089,800
Get a cash offer in 3 minutes
Find out how much your home could sell for in as little as 3 minutes with a no-obligation cash offer.
Estimated market value
$1,089,800
- Maryland
- Montgomery County
- Bethesda
- 20814
- Alta Vista
- 5514 Charles St
