Skip main navigation
Off market
  • $803,700

    5514 Doyle St APT 4, Emeryville, CA 94608

    2beds
    1,510sqft
    Condo
    Built in 1992
    -- sqft lot
    $803,700 Zestimate®
    $532/sqft
    $4,163 Estimated rent

    Home value

    $803,700

    $747,000 - $868,000

    $4,163/mo

    Zestimate® history
    Loading
    Loading...

    Owner options

    List your home for rent

    $4,163/mo

    Rent Zestimate®

    Find your next renter with Zillow Rental Manager. Plus, with online applications, you can quickly screen prospective tenants – for free.

    Learn more

    $4,163/mo

    Rent Zestimate®

    Refinance and save

    $5,724/mo

    Est. payment

    Refinancing to a lower rate could help reduce your monthly payments and save thousands over the life of the loan.

    See today's rates

    $5,724/mo

    Est. payment

    Explore your selling options

    Work with a Zillow partner agent

    Leverage their expertise and Zillow's premium Showcase listings to get your home seen by more buyers.

    Get started

    List with your own agent

    Get your home in front of millions of buyers by listing it on Zillow.

    Learn how to do it

    Sell it yourself

    Take full control of how buyers see your home on Zillow by listing For Sale by Owner (FSBO).

    List your home

    What's special

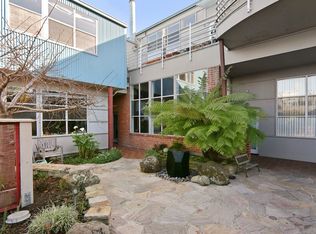
    Industrial-chic warehouse condo in highly sought Emeryville co-housing community! This two bedroom, two bathroom converted factory boasts 13’ ceilings, exposed brick elements, bamboo floors, open concept flow, private patio and special community amenities. Each bedroom additionally features a loft area that has been used for media space, guest bedroom, meditation & yoga room, and storage. Contemporary design meets industrial-chic in this exceptional converted warehouse condo. The open floor plan allows the entire home to be a flexible space, and fully customizable, making it the perfect space for work/life balance, as well as for entertaining. The great room sits between the two bedrooms, and encompasses the living room, dining room, and a spacious kitchen with bar seating. The private patio is accessible from the guest bedroom. This particular unit was privately custom designed by its owner when it was originally converted from a factory building, giving it distinctive amenities & charm. The interior features crown molding, tiled bathrooms & kitchen, and distinctively maintains its original factory windows. Additionally, this unit uniquely benefits from Passive Solar light, simply from its perfect site orientation. There are also fans, and a pellet stove for added comfort & convenience. Although both bedrooms are generally the same size, the master bedroom features an en-suite bathroom with custom tiled floor, stall shower, and plenty of storage. The bedroom boasts a walk in closet, gracious windows, and loft with shoji screens for customizable light and privacy. The unit has plenty of storage, but there is also a communal storage space. Other community amenities: clubhouse, workshop, hot tub, kids play area/playroom, BBQ, fire pit, designated parking spaces for each unit, and a communal patio. Location is within a mile to shopping, cafes, parks, schools, and public transit.

    This property is off market, which means it's not currently listed for sale or rent on Zillow. This may be different from what's available on other websites or public sources.

    Facts & features

    Interior

    Bedrooms & bathrooms
    • Bedrooms: 2
    • Bathrooms: 3
    • Full bathrooms: 1
    • 1/2 bathrooms: 2
    Appliances
    • Included: Dishwasher, Range / Oven, Refrigerator
    Features
    • Has fireplace: No
    Interior area
    • Total interior livable area: 1,510 sqft

    Property

    Parking
    • Parking features: Off-street
    Features
    • Exterior features: Brick, Metal
    • Has spa: Yes
    Lot
    • Size: 1 Square Feet
    Details
    • Parcel number: 49131326

    Construction

    Type & style
    • Home type: Condo
    Materials
    • masonry
    Condition
    • Year built: 1992

    Community & HOA

    HOA
    • Has HOA: Yes
    • HOA fee: $437 monthly
    Location
    • Region: Emeryville

    Financial & listing details

    • Price per square foot: $532/sqft
    • Tax assessed value: $940,053

    Price history

    DateEventPrice
    11/18/2016Sold$810,000+47.3%$536/sqft
    Source: SFAR #450652 Report a problem
    3/26/2008Sold$550,000+72.4%$364/sqft
    Source: Public Record Report a problem
    9/14/1999Sold$319,000+15%$211/sqft
    Source: Public Record Report a problem
    7/31/1997Sold$277,500$184/sqft
    Source: Public Record Report a problem

    Public tax history

    YearProperty taxesTax assessment
    2025-- $940,053 +2%
    2024$11,334 -0.3%$921,625 +2%
    2023$11,371 +7.2%$903,554 +2%
    2022$10,606 +2.9%$885,840 +2%
    2021$10,308 -0.4%$868,473 +1%
    2020$10,353 +4.4%$859,572 +2%
    2019$9,914 +4.7%$842,724 +2%
    2018$9,473 $826,200 +2%
    2017$9,473 +30.9%$810,000 +32.7%
    2016$7,239 +1.1%$610,251 +1.5%
    2015$7,160 $601,088 +2%
    2014$7,160 $589,318 +63.7%
    2013-- $360,000 +9.1%
    2012-- $330,000 -8.3%
    2011-- $360,000 -13.3%
    2010-- $415,000
    Find assessor info on the county website

    Neighborhood: 94608

    Nearby schools

    GreatSchools rating
    Get a cash offer in 3 minutes
    Find out how much your home could sell for in as little as 3 minutes with a no-obligation cash offer.
    Estimated market value
    $803,700
    Get a cash offer in 3 minutes
    Find out how much your home could sell for in as little as 3 minutes with a no-obligation cash offer.
    Estimated market value
    $803,700