Skip main navigation
Sold
  • Price Unknown

    5514 Heron Landing Dr, Baton Rouge, LA 70816

    4beds
    2,079sqft
    Single Family Residence, Residential
    Built in 2022
    6,534 Square Feet Lot
    $331,100 Zestimate®
    $--/sqft
    $2,431 Estimated rent

    Home value

    $331,100

    $308,000 - $358,000

    $2,431/mo

    Zestimate® history
    Loading
    Loading...

    Owner options

    List your home for rent

    $2,431/mo

    Rent Zestimate®

    Find your next renter with Zillow Rental Manager. Plus, with online applications, you can quickly screen prospective tenants – for free.

    Learn more

    $2,431/mo

    Rent Zestimate®

    Refinance and save

    $485/mo

    Est. payment

    Refinancing to a lower rate could help reduce your monthly payments and save thousands over the life of the loan.

    See today's rates

    $485/mo

    Est. payment

    Explore your selling options

    Work with a Zillow partner agent

    Leverage their expertise and Zillow's premium Showcase listings to get your home seen by more buyers.

    Get started

    List with your own agent

    Get your home in front of millions of buyers by listing it on Zillow.

    Learn how to do it

    Sell it yourself

    Take full control of how buyers see your home on Zillow by listing For Sale by Owner (FSBO).

    List your home

    What's special

    Tons of storageOpen floor planSplit floor planStainless steel appliancesSpacious primary bedroomDouble sinksSeparate pantry
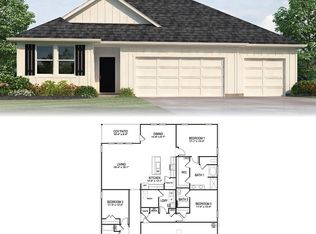
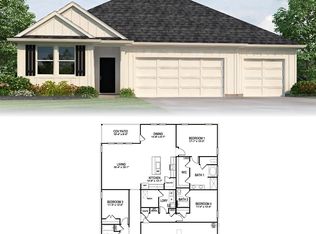
    Beautiful 4BR/2BA LIKE-NEW property in Heron Pointe! Clean and extremely well-maintained, this open floor plan with modern elegance boasts over 2000 square feet of living space. Tons of storage, tall ceilings, tankless water heater, and so many places to land. Kitchen features granite countertops, stainless steel appliances, gas cooktop, separate pantry, large center island with counter seating and abounding counter space for all the kitchen prep and entertaining you desire. TONS of natural daylight here! Spacious primary bedroom with ensuite bath featuring separate tub and shower, double sinks, and a huge walk-in closet. Split floor plan with two additional bedrooms off of front hallway and another near kitchen. Separate laundry room and two-car garage. Covered concrete patio in backyard. Washer, dryer and refrigerator to remain! So well taken care of, you'll wonder if this is brand new construction. No flood insurance required here. Near grocery stores, restaurants and close to both I-10 and I-12 interstate access!

    Zillow last checked:

    Listing updated:

    Listed by:

    Lindsey Brou,

    PINO & Associates

    Bought with:

    Michelle LaBorde, 995707868

    Magnolia Roots Realty LLC

    Source: ROAM MLS,MLS#: 2025005013MLS Logo

    Facts & features

    Interior

    Bedrooms & bathrooms
    • Bedrooms: 4
    • Bathrooms: 2
    • Full bathrooms: 2
    Primary bedroom
    • Features: Ceiling Fan(s), En Suite Bath
    • Level: First
    • Area: 260.69
    • Width: 13.1
    Bedroom 1
    • Level: First
    • Area: 131.1
    • Width: 11.4
    Bedroom 2
    • Level: First
    • Area: 131.1
    • Width: 11.4
    Bedroom 3
    • Level: First
    • Area: 131.1
    • Width: 11.4
    Primary bathroom
    • Features: Separate Shower, Walk-In Closet(s)
    Dining room
    • Level: First
    • Area: 171
    • Length: 18
    Kitchen
    • Features: Granite Counters, Counters Solid Surface, Pantry
    • Level: First
    • Area: 257.6
    • Width: 14
    Living room
    • Level: First
    • Area: 253.8
    • Length: 18
    Heating
    • Central
    Cooling
    • Central Air
    Appliances
    • Included: Gas Cooktop, Dishwasher, Range/Oven
    • Laundry: Inside, Laundry Room
    Features
    • Eat-in Kitchen
    • Flooring: Carpet, Laminate
    Interior area
    • Total structure area: 2,555
    • Total interior livable area: 2,079 sqft

    Property

    Parking
    • Total spaces: 2
    • Parking features: 2 Cars Park, Attached, Garage
    • Has attached garage: Yes
    Features
    • Stories: 1
    Lot
    • Size: 6,534 sqft
    • Dimensions: 110 x 60
    Details
    • Parcel number: 30850248

    Construction

    Type & style
    • Home type: SingleFamily
    • Architectural style: Traditional
    • Property subtype: Single Family Residence, Residential
    Materials
    • Brick Siding, Stucco Siding
    • Foundation: Slab
    Condition
    • New construction: No
    • Year built: 2022
    Details
    • Builder name: D.r. Horton, Inc. - Gulf Coast

    Utilities & green energy

    • Gas: Entergy
    • Sewer: Public Sewer
    • Water: Public

    Community & neighborhood

    Location
    • Region: Baton Rouge
    • Subdivision: Heron Pointe

    HOA & financial

    HOA
    • Has HOA: Yes
    • HOA fee: $485 annually
    • Services included: Common Areas

    Other

    Other facts
    • Listing terms: Cash,Conventional,FHA,VA Loan

    Price history

    DateEventPrice
    4/25/2025Sold--
    Source: ROAM MLS #2025005013 Report a problem
    3/25/2025Pending sale$325,000$156/sqft
    Source: ROAM MLS #2025005013 Report a problem
    3/21/2025Price change$325,000-1.5%$156/sqft
    Source: ROAM MLS #2025005013 Report a problem
    6/14/2024Price change$329,900-1.5%$159/sqft
    Source: ROAM MLS #2024005509 Report a problem
    5/10/2024Price change$335,000-4.3%$161/sqft
    Source: ROAM MLS #2024005509 Report a problem
    4/11/2024Price change$349,900-0.6%$168/sqft
    Source: ROAM MLS #2024005509 Report a problem
    4/3/2024Listed for sale$352,000+3.6%$169/sqft
    Source: ROAM MLS #2024005509 Report a problem
    6/30/2023Sold--
    Source: ROAM MLS #2022014801 Report a problem
    6/1/2023Pending sale$339,900$163/sqft
    Source: ROAM MLS #2022014801 Report a problem
    5/5/2023Price change$339,900-1.4%$163/sqft
    Source: ROAM MLS #2022014801 Report a problem
    4/17/2023Price change$344,900-2.8%$166/sqft
    Source: ROAM MLS #2022014801 Report a problem
    12/30/2022Price change$354,900-3%$171/sqft
    Source: ROAM MLS #2022014801 Report a problem
    8/20/2022Listed for sale$365,900$176/sqft
    Source: DR Horton Report a problem

    Public tax history

    YearProperty taxesTax assessment
    2025$2,807 -0.5%$31,830
    2024$2,820 -24.2%$31,830
    2023$3,721 +1084.7%$31,830 +1036.8%
    2022$314 $2,800

    Find assessor info on the county website

    Neighborhood: Jones Creek

    Nearby schools

    GreatSchools rating
    Schools provided by the listing agent
    • District: East Baton Rouge

    Source: ROAM MLS. This data may not be complete. We recommend contacting the local school district to confirm school assignments for this home.

    Get a cash offer in 3 minutes
    Find out how much your home could sell for in as little as 3 minutes with a no-obligation cash offer.
    Estimated market value
    $331,100
    Get a cash offer in 3 minutes
    Find out how much your home could sell for in as little as 3 minutes with a no-obligation cash offer.
    Estimated market value
    $331,100