Skip main navigation
Closed
  • Price Unknown

    5514 Imogen Dr, Belton, TX 76513

    5beds
    3,130sqft
    Single Family Residence
    Built in 2019
    9,600 Square Feet Lot
    $414,800 Zestimate®
    $--/sqft
    $2,737 Estimated rent

    Home value

    $414,800

    $394,000 - $436,000

    $2,737/mo

    Zestimate® history
    Loading
    Loading...

    Owner options

    List your home for rent

    $2,737/mo

    Rent Zestimate®

    Find your next renter with Zillow Rental Manager. Plus, with online applications, you can quickly screen prospective tenants – for free.

    Learn more

    $2,737/mo

    Rent Zestimate®

    Refinance and save

    $120/mo

    Est. payment

    Refinancing to a lower rate could help reduce your monthly payments and save thousands over the life of the loan.

    See today's rates

    $120/mo

    Est. payment

    Explore your selling options

    Work with a Zillow partner agent

    Leverage their expertise and Zillow's premium Showcase listings to get your home seen by more buyers.

    Get started

    List with your own agent

    Get your home in front of millions of buyers by listing it on Zillow.

    Learn how to do it

    Sell it yourself

    Take full control of how buyers see your home on Zillow by listing For Sale by Owner (FSBO).

    List your home

    What's special

    Volleyball courtsWhite cabinetsWalking trailsBack patioWalk-in showerGranite countertopsCovered front porch
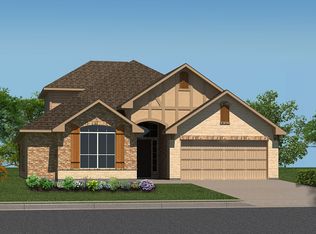
    This home in Belton, Texas is truly a gem, located in the peaceful Three Creeks community equipped with amenities to include walking trails, Chalk Ridge Park, volleyball courts, pavilions, and access to Lampasas River. It's perfect for those who love to enjoy the outdoors, with a covered front porch and back patio that are great for relaxing during any time of day. This home offers a 3 car garage, 5 bedrooms, 3 bathrooms, office/ flex room, formal dining room, as well as a loft/ 2nd living area. The interior of the home is just as impressive, with several features that are sure to impress. The downstairs area of the home boasts stunning ceramic wood tile flooring throughout, giving it a modern and sleek look. The office with glass French doors provides a private and comfortable space for working from home. The formal dining room is perfect for hosting dinner parties and family gatherings, while the bedroom with a full bathroom is great for guests or as a private space for a family member. The kitchen is truly a chef's dream, with stainless steel appliances, granite countertops, a huge island with bar seating, cook top, double ovens, and white cabinets that give it a clean and sophisticated look. Upstairs, the home features 4 additional bedrooms, each with walk-in closets, providing plenty of space for a large family or guests. The loft/2nd living area is great for relaxation or as a space for kids to play. The primary bedroom is truly a showstopper, with an enormous size and a primary suite bathroom that includes a walk-in shower, garden tub, double vanities, and a massive closet, providing an oasis for homeowners to escape to after a long day. Overall, this home is perfect for those who value both style and comfort in a peaceful and welcoming community.

    Zillow last checked:

    Listing updated:

    Listed by:

    Katie Strange 254-935-3808,

    Keeping It Realty

    Bought with:

    NON-MEMBER AGENT

    Non Member Office

    Source: Central Texas MLS,MLS#: 518002MLS LogoOriginating MLS: Temple Belton Board of REALTORS

    Facts & features

    Interior

    Bedrooms & bathrooms
    • Bedrooms: 5
    • Bathrooms: 3
    • Full bathrooms: 3
    Heating
    • Central, Electric, Multiple Heating Units
    Cooling
    • Central Air, Electric, 2 Units
    Appliances
    • Included: Double Oven, Dryer, Dishwasher, Electric Cooktop, Electric Water Heater, Disposal, Microwave, Refrigerator, Water Heater, Washer, Cooktop
    • Laundry: Laundry Room
    Features
    • Attic, Ceiling Fan(s), Double Vanity, Garden Tub/Roman Tub, Home Office, Multiple Living Areas, Pull Down Attic Stairs, Smart Home, Separate Shower, Smart Thermostat, Walk-In Closet(s), Breakfast Area, Granite Counters, Kitchen Island, Kitchen/Dining Combo, Pantry
    • Flooring: Carpet, Ceramic Tile
    • Attic: Pull Down Stairs,Partially Floored
    • Has fireplace: No
    • Fireplace features: None
    Interior area
    • Total interior livable area: 3,130 sqft

    Property

    Parking
    • Total spaces: 3
    • Parking features: Garage
    • Garage spaces: 3
    Features
    • Levels: Two
    • Stories: 2
    • Patio & porch: Balcony, Covered, Patio, Porch
    • Exterior features: Balcony, Covered Patio, Porch
    • Pool features: None
    • Fencing: Back Yard,High Fence,Privacy,Wood
    • Has view: Yes
    • View description: Other, Water
    • Has water view: Yes
    • Water view: Water
    • Waterfront features: Water Access
    • Body of water: Water Access,Other-See Remarks
    Lot
    • Size: 9,600 Square Feet
    • Topography: Sloping
    Details
    • Parcel number: 465120

    Construction

    Type & style
    • Home type: SingleFamily
    • Architectural style: Traditional
    • Property subtype: Single Family Residence
    Materials
    • Brick, Stone Veneer, Vinyl Siding
    • Foundation: Concrete Perimeter
    • Roof: Composition,Shingle
    Condition
    • Resale
    • Year built: 2019

    Utilities & green energy

    • Sewer: Not Connected (at lot), Public Sewer
    • Water: Not Connected (at lot), Public
    • Utilities for property: Electricity Available, High Speed Internet Available, Phone Available, Trash Collection Public

    Community & HOA

    Community
    • Features: Fishing, Kitchen Facilities, Pier, Park, Sport Court(s), Trails/Paths, Curbs, Sidewalks
    • Security: Security System Owned
    • Subdivision: Three Creeks Ph I
    HOA
    • Has HOA: Yes
    • HOA fee: $120 quarterly
    • HOA name: Three Creeks HOA
    • HOA phone: 866-473-2573
    Location
    • Region: Belton

    Financial & listing details

    • Tax assessed value: $455,735
    • Annual tax amount: $10,333
    • Date on market: 8/14/2023
    • Cumulative days on market: 133 days
    • Listing agreement: Exclusive Right To Sell
    • Listing terms: Assumable,Cash,Conventional,FHA,Other,See Remarks,VA Loan
    • Electric utility on property: Yes
    • Road surface type: Asphalt

    Price history

    DateEventPrice
    10/1/2023Pending sale$445,667$142/sqft
    Source: Central Texas MLS #518002 Report a problem
    9/29/2023Sold--
    Source: Central Texas MLS #518002 Report a problem
    9/13/2023Contingent$445,667$142/sqft
    Source: Central Texas MLS #518002 Report a problem
    9/8/2023Listed for sale$445,667$142/sqft
    Source: Central Texas MLS #518002 Report a problem
    9/2/2023Pending sale$445,667$142/sqft
    Source: Central Texas MLS #518002 Report a problem
    8/19/2023Listed for sale$445,667-1%$142/sqft
    Source: Central Texas MLS #518002 Report a problem
    6/9/2023Listing removed--
    Source: Central Texas MLS #495859 Report a problem
    4/25/2023Pending sale$450,000+5.9%$144/sqft
    Source: Central Texas MLS #495859 Report a problem
    3/14/2023Price change$425,000-5.6%$136/sqft
    Source: Central Texas MLS #495859 Report a problem
    2/2/2023Listed for sale$450,000+20.2%$144/sqft
    Source: Central Texas MLS #495859 Report a problem
    9/9/2021Sold--
    Source: Central Texas MLS #447867 Report a problem
    8/9/2021Pending sale$374,500$120/sqft
    Source: Central Texas MLS #447867 Report a problem
    8/6/2021Listed for sale$374,500+17.5%$120/sqft
    Source: Central Texas MLS #447867 Report a problem
    5/26/2020Sold--
    Source: Agent Provided Report a problem
    1/29/2020Price change$318,771+1.6%$102/sqft
    Source: D.R. Horton - North Central Texas Report a problem
    1/18/2020Listed for sale$313,771$100/sqft
    Source: D.R. Horton - North Central Texas Report a problem

    Public tax history

    YearProperty taxesTax assessment
    2025$10,333 +0.3%$455,735 +0.8%
    2024$10,302 +156.1%$452,013 -1.6%
    2023$4,023 $459,183 +4.4%
    2022-- $439,871 +29.9%
    2021-- $338,578 +9.6%
    2020$8,166 +1866.3%$308,900 +1959.3%
    2019$415 +2.6%$15,000 +7.8%
    2018$405 +5.3%$13,920 -0.6%
    2017$384 $14,000
    2016$384 $14,000
    Find assessor info on the county website

    Neighborhood: 76513

    Nearby schools

    GreatSchools rating
    Schools provided by the listing agent
    • Elementary: Chisholm Trail Elementary
    • Middle: South Belton Middle School
    • High: Belton High School
    • District: Belton ISD

    Source: Central Texas MLS. This data may not be complete. We recommend contacting the local school district to confirm school assignments for this home.

    Get a cash offer in 3 minutes
    Find out how much your home could sell for in as little as 3 minutes with a no-obligation cash offer.
    Estimated market value
    $414,800
    Get a cash offer in 3 minutes
    Find out how much your home could sell for in as little as 3 minutes with a no-obligation cash offer.
    Estimated market value
    $414,800