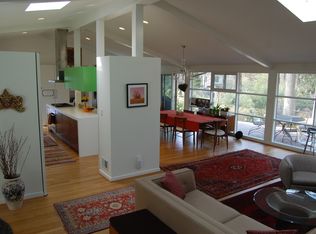
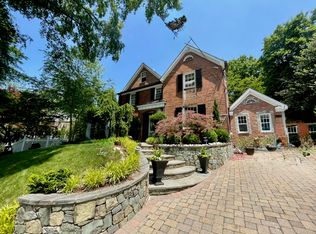
Nestled in one of Bethesda's most prestigious neighborhoods, 5514 McKinley St is a stunning newly constructed modern farmhouse offering over 6,500 square feet of luxurious living space that perfectly blends timeless elegance with contemporary design. Flooded with natural light from dramatic floor-to-ceiling black-framed windows, the home showcases bright and airy interiors complemented by impressive 10-foot and 9-foot ceilings throughout. Thoughtfully designed for both comfortable everyday living and grand entertaining, the residence features sophisticated finishes, expansive gathering areas, a chef-inspired kitchen, generously sized bedrooms, and a versatile lower level ideal for recreation, fitness, guest accommodations, or multigenerational living. A highly desirable main-level bedroom suite with a full bathroom and two walk-in closets provides exceptional flexibility for guests, in-laws, multigenerational living, or a private home office setup. The spacious two-car garage is also equipped with a Tesla charger, offering added convenience for electric vehicle owners. Ideally located approximately one mile from downtown Bethesda, residents enjoy convenient access to premier shopping, dining, parks, Metro access, NIH, Walter Reed, Montgomery Mall, and major commuter routes including I-495 and I-270. The location also offers quick and convenient access to Chevy Chase and Washington, DC, making commuting and enjoying the area's best amenities effortless. Situated within a highly sought-after school cluster with outstanding elementary, middle, and high schools, this exceptional home offers the perfect combination of luxury, convenience, lifestyle, and location.
House for rent
$12,000/mo
Fees may apply
5514 McKinley St, Bethesda, MD 20817
6beds
6,521sqft
Price may not include required fees and charges. Learn more|
Singlefamily
Available now
No pets
Dryer in unit laundry
2 Parking spaces parking
What's special
- 14 days |
- -- |
- -- |
Zillow last checked:
Listing updated:
Travel times

Let’s turn your rent into credit progress
Build credit history with every on-time payment and get credit for the payment you’re already making.
Facts & features
Interior
Bedrooms & bathrooms
- Bedrooms: 6
- Bathrooms: 7
- Full bathrooms: 6
- 1/2 bathrooms: 1
Appliances
- Laundry: Dryer In Unit, Has Laundry, Main Level, Washer In Unit
Interior area
- Total interior livable area: 6,521 sqft
Property
Parking
- Total spaces: 2
- Details: Contact manager
Features
- Pool features: Contact manager
Details
- Parcel number: 0700513114
Construction
Type & style
- Home type: SingleFamily
- Property subtype: SingleFamily
Condition
- Year built: 2022
Community & HOA
Location
- Region: Bethesda
Financial & listing details
- Lease term: Contact For Details

Price history
| Date | Event | Price |
|---|---|---|
| 7/6/2026 | Listed for rent | $12,000$2/sqft |
Source: Bright MLS #MDMC2244336 Report a problem | ||
| 7/6/2026 | Listing removed | $2,729,900$419/sqft |
Source:  Bright MLS #MDMC2235510 Report a problem Bright MLS #MDMC2235510 Report a problem | ||
| 5/23/2026 | Listed for sale | $2,729,900+210.2%$419/sqft |
Source: Bright MLS #MDMC2235510 Report a problem | ||
| 9/22/2021 | Sold | $880,000+7.3%$135/sqft |
Source: Bright MLS #MDMC2001690 Report a problem | ||
| 9/1/2021 | Contingent | $820,000$126/sqft |
Source: Bright MLS #MDMC2001690 Report a problem | ||
| 8/25/2021 | Listed for sale | $820,000$126/sqft |
Source: Bright MLS #MDMC2001690 Report a problem | ||
Neighborhood: 20817
Nearby schools
GreatSchools rating
- 9/10Bradley Hills Elementary SchoolGrades: K-5Distance: 0.4 mi
- 10/10Thomas W. Pyle Middle SchoolGrades: 6-8Distance: 1 mi
- 9/10Walt Whitman High SchoolGrades: 9-12Distance: 1.3 mi