Skip main navigation
Sold
  • $235,000

    5514 Meckes Ln, Indianapolis, IN 46237

    3beds
    1,564sqft
    Residential, Single Family Residence
    Built in 1974
    7,840.8 Square Feet Lot
    $236,400 Zestimate®
    $150/sqft
    $1,799 Estimated rent

    Home value

    $236,400

    $220,000 - $255,000

    $1,799/mo

    Zestimate® history
    Loading
    Loading...

    Owner options

    List your home for rent

    $1,799/mo

    Rent Zestimate®

    Find your next renter with Zillow Rental Manager. Plus, with online applications, you can quickly screen prospective tenants – for free.

    Learn more

    $1,799/mo

    Rent Zestimate®

    Refinance and save

    $1,545/mo

    Est. payment

    Refinancing to a lower rate could help reduce your monthly payments and save thousands over the life of the loan.

    See today's rates

    $1,545/mo

    Est. payment

    Explore your selling options

    Work with a Zillow partner agent

    Leverage their expertise and Zillow's premium Showcase listings to get your home seen by more buyers.

    Get started

    List with your own agent

    Get your home in front of millions of buyers by listing it on Zillow.

    Learn how to do it

    Sell it yourself

    Take full control of how buyers see your home on Zillow by listing For Sale by Owner (FSBO).

    List your home

    What's special

    Wood-burning fireplaceVanity areaLarge patioFenced backyardCovered porchQuartz countertopsStylish backsplash
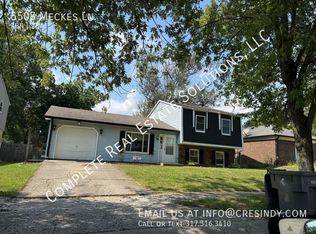
    Welcome to this charming three-bedroom, one-and-a-half-bathroom home that perfectly balances comfort with modern convenience. This thoughtfully designed 1,564-square-foot residence offers an ideal layout for both everyday living and entertaining guests. The main level features a formal living room that creates an elegant first impression, while the family room provides a cozy gathering space centered around a wood-burning fireplace, perfect for those chilly evenings when you want to curl up with a good book or enjoy quality time with loved ones. The heart of the home showcases an updated kitchen that would make any aspiring chef smile. The space boasts a convenient breakfast bar, stylish backsplash, and modern can lights that illuminate beautiful oak cabinets paired with luxury vinyl plank flooring. Quartz countertops provide both durability and sophistication, while stainless steel appliances complete the contemporary aesthetic. The kitchen flows seamlessly into the dining area, creating an open concept that encourages conversation and connection. All three bedrooms are located upstairs, offering privacy and separation from the main living areas. The primary bedroom features a ceiling fan for comfortable year-round climate control and direct access to the hallway bathroom, which includes the luxury of double sinks, a vanity area, and a tub-shower combination. Two additional spacious bedrooms provide flexibility for family members, guests, or a home office. The outdoor space features a covered porch or a fenced backyard, ensuring privacy and safety. The large patio creates an excellent venue for barbecues, morning coffee, or evening relaxation. Lots of storage space wth a mini barn and a two-car garage! This home combines practical features with comfortable living spaces, creating an environment where memories are made and daily life flows smoothly. The thoughtful updates and well-maintained condition make this property move-in ready!

    Zillow last checked:

    Listing updated:

    Listing Provided by:

    Jamie Suchotzky 317-551-9589,

    Red Hot, REALTORS LLC

    Bought with:

    Jaxyn Holmes

    Keller Williams Indy Metro NE

    Source: MIBOR as distributed by MLS GRID,MLS#: 22049565MLS Logo

    Facts & features

    Interior

    Bedrooms & bathrooms
    • Bedrooms: 3
    • Bathrooms: 2
    • Full bathrooms: 1
    • 1/2 bathrooms: 1
    • Main level bathrooms: 1
    Primary bedroom
    • Level: Upper
    • Area: 156 Square Feet
    • Dimensions: 12x13
    Bedroom 2
    • Level: Upper
    • Area: 120 Square Feet
    • Dimensions: 10x12
    Bedroom 3
    • Level: Upper
    • Area: 143 Square Feet
    • Dimensions: 11x13
    Dining room
    • Level: Main
    • Area: 144 Square Feet
    • Dimensions: 12x12
    Family room
    • Level: Main
    • Area: 216 Square Feet
    • Dimensions: 12x18
    Kitchen
    • Level: Main
    • Area: 180 Square Feet
    • Dimensions: 12x15
    Living room
    • Level: Main
    • Area: 168 Square Feet
    • Dimensions: 12x14
    Heating
    • Heat Pump
    Cooling
    • Central Air
    Appliances
    • Included: Dishwasher, Electric Water Heater, Disposal, MicroHood, Electric Oven, Refrigerator
    • Laundry: Laundry Closet
    Features
    • Attic Access, Ceiling Fan(s)
    • Windows: Wood Work Painted
    • Has basement: No
    • Attic: Access Only
    • Number of fireplaces: 1
    • Fireplace features: Family Room, Wood Burning
    Interior area
    • Total structure area: 1,564
    • Total interior livable area: 1,564 sqft

    Property

    Parking
    • Total spaces: 2
    • Parking features: Attached
    • Attached garage spaces: 2
    Features
    • Levels: Two
    • Stories: 2
    • Patio & porch: Covered, Patio
    • Fencing: Fenced
    Lot
    • Size: 7,840 sqft
    • Features: Sidewalks, Mature Trees
    Details
    • Additional structures: Barn Mini
    • Parcel number: 491503129066000300
    • Horse amenities: None

    Construction

    Type & style
    • Home type: SingleFamily
    • Architectural style: Traditional
    • Property subtype: Residential, Single Family Residence
    Materials
    • Brick, Vinyl Siding
    • Foundation: Crawl Space
    Condition
    • New construction: No
    • Year built: 1974

    Utilities & green energy

    • Water: Public

    Community & neighborhood

    Location
    • Region: Indianapolis
    • Subdivision: Arlington Acres

    Price history

    DateEventPrice
    10/10/2025Sold$235,000-2.1%$150/sqft
    Source: MIBOR as distributed by MLS GRID #22049565 Report a problem
    8/7/2025Pending sale$240,000$153/sqft
    Source: MIBOR as distributed by MLS GRID #22049565 Report a problem
    7/9/2025Listed for sale$240,000$153/sqft
    Source: MIBOR as distributed by MLS GRID #22049565 Report a problem

    Public tax history

    YearProperty taxesTax assessment
    2025$1,998 +18%$190,200 -4.8%
    2024$1,693 0%$199,800 +18.1%
    2023$1,694 +16.2%$169,200
    2022$1,458 +11.8%$169,200 +16.2%
    2021$1,304 +5.1%$145,600 +11.8%
    2020$1,241 +6.8%$130,200 +5.1%
    2019$1,162 -1.9%$123,900 +6.8%
    2018$1,185 +9.5%$116,000 +0.8%
    2017$1,082 +12.4%$115,100 +14.5%
    2016$962 -4.4%$100,500 +1.2%
    2014$1,007 -3.5%$99,300 -2%
    2013$1,044 $101,300 -1.5%
    2012$1,044 $102,800 -1.3%
    2011-- $104,200 +1.7%
    2010$1,049 0%$102,500
    2009$1,049 $102,500 -4.7%
    2007-- $107,600 +4.1%
    2006-- $103,400 +10%
    2005-- $94,000
    2004-- $94,000
    2003-- $94,000 +59.1%
    2002-- $59,100 +200%
    2001-- $19,700
    2000-- $19,700

    Find assessor info on the county website

    Neighborhood: South Emerson

    Nearby schools

    GreatSchools rating
    Get a cash offer in 3 minutes
    Find out how much your home could sell for in as little as 3 minutes with a no-obligation cash offer.
    Estimated market value
    $236,400
    Get a cash offer in 3 minutes
    Find out how much your home could sell for in as little as 3 minutes with a no-obligation cash offer.
    Estimated market value
    $236,400