Welcome home to 5514 Moore Avenue! Nestled atop a slight hill, this immaculately maintained ranch-style home boasts beautiful views that greet you from the moment you step inside. This home features 3 bedrooms and 2 newer full size baths. Step downstairs to 2 more finished rooms currently used as bedrooms, but would make great office space, or additional family space. Second full bath on lower level along with plenty of storage, and walk-up access. The owners have made many upgrades such as a new deck (2023), beautifully renovated kitchen (2023), and more. Enjoy your morning coffee on the deck and view the rolling hills in the distance of Green Oaks and LongVue golf courses. Security system included along with updated electrical service, newer hot water tank, french drain/sub-pump, all updated flooring, and new appliances. This dream home is awaiting its new owners. This is one you won’t want to miss. 1 year VIP Guard Home warranty included!
Sold for $193,000
$193,000
5514 Moore Ave, Verona, PA 15147
3beds
1,308sqft
Single Family Residence
Built in 1925
8,280 Square Feet Lot
$211,500 Zestimate®
$148/sqft
$1,759 Estimated rent
Home value
$211,500
$199,000 - $226,000
$1,759/mo
Zestimate® history
Owner options
List your home for rent
$1,759/mo
Rent Zestimate®
Find your next renter with Zillow Rental Manager. Plus, with online applications, you can quickly screen prospective tenants – for free.
$1,759/mo
Rent Zestimate®
Refinance and save
$1,363/mo
Est. payment
Refinancing to a lower rate could help reduce your monthly payments and save thousands over the life of the loan.
$1,363/mo
Est. payment
Explore your selling options
Work with a Zillow partner agent
Leverage their expertise and Zillow's premium Showcase listings to get your home seen by more buyers.
Get startedList with your own agent
Get your home in front of millions of buyers by listing it on Zillow.
Learn how to do itSell it yourself
Take full control of how buyers see your home on Zillow by listing For Sale by Owner (FSBO).
List your homeWhat's special
French drainDistance of green oaksBeautifully renovated kitchenFinished roomsPlenty of storageVip guard homeGreat office space
Zillow last checked:
Listing updated:
Listed by:
Ashley Reilly 724-327-5600,
BERKSHIRE HATHAWAY THE PREFERRED REALTY
Bought with:
Darnell Gatewood
BERKSHIRE HATHAWAY THE PREFERRED REALTY
Source: WPMLS,MLS#: 1642428 Originating MLS: West Penn Multi-List
Originating MLS: West Penn Multi-ListFacts & features
Interior
Bedrooms & bathrooms
- Bedrooms: 3
- Bathrooms: 2
- Full bathrooms: 2
Primary bedroom
- Level: Lower
- Dimensions: 15x11
Bedroom 2
- Level: Main
- Dimensions: 13x12
Bedroom 3
- Level: Main
- Dimensions: 11x9
Bedroom 4
- Level: Main
- Dimensions: 11x11
Bedroom 5
- Level: Lower
- Dimensions: 11x9
Dining room
- Level: Main
- Dimensions: 12x10
Kitchen
- Level: Main
- Dimensions: 12x8
Living room
- Level: Main
- Dimensions: 18x12
Heating
- Forced Air, Gas
Cooling
- Central Air
Appliances
- Included: Some Gas Appliances, Dryer, Dishwasher, Disposal, Microwave, Stove, Washer
Features
- Pantry, Window Treatments
- Flooring: Ceramic Tile, Vinyl, Carpet
- Windows: Window Treatments
- Basement: Partially Finished,Walk-Up Access
- Number of fireplaces: 1
- Fireplace features: Ventless
Interior area
- Total structure area: 1,308
- Total interior livable area: 1,308 sqft
Property
Parking
- Total spaces: 3
- Parking features: Detached, Garage, Off Street, Garage Door Opener
- Has garage: Yes
Features
- Levels: One
- Stories: 1
- Pool features: None
Lot
- Size: 8,280 Square Feet
- Dimensions: 0.1901
Details
- Parcel number: 0367D00386000000
Construction
Type & style
- Home type: SingleFamily
- Architectural style: Bungalow,Ranch
- Property subtype: Single Family Residence
Materials
- Brick
- Roof: Asphalt
Condition
- Resale
- Year built: 1925
Details
- Warranty included: Yes
Utilities & green energy
- Sewer: Public Sewer
Community & HOA
Community
- Features: Public Transportation
- Security: Security System
- Subdivision: Rosedale Heights
Location
- Region: Verona
Financial & listing details
- Price per square foot: $148/sqft
- Tax assessed value: $53,900
- Annual tax amount: $2,251
- Date on market: 2/26/2024
Price history
| Date | Event | Price |
|---|---|---|
| 6/11/2024 | Sold | $193,000+2.9%$148/sqft |
Source:  WPMLS #1642428 Report a problem WPMLS #1642428 Report a problem | ||
| 4/28/2024 | Pending sale | $187,500$143/sqft |
Source: BHHS broker feed #1642428 Report a problem | ||
| 4/27/2024 | Contingent | $187,500$143/sqft |
Source: WPMLS #1642428 Report a problem | ||
| 4/26/2024 | Price change | $187,500-1.3%$143/sqft |
Source: WPMLS #1642428 Report a problem | ||
| 4/13/2024 | Listed for sale | $190,000$145/sqft |
Source: WPMLS #1642428 Report a problem | ||
| 4/2/2024 | Pending sale | $190,000$145/sqft |
Source: BHHS broker feed #1642428 Report a problem | ||
| 4/1/2024 | Contingent | $190,000$145/sqft |
Source: WPMLS #1642428 Report a problem | ||
| 3/25/2024 | Price change | $190,000-4%$145/sqft |
Source: WPMLS #1642428 Report a problem | ||
| 3/16/2024 | Price change | $197,900-1%$151/sqft |
Source: WPMLS #1642428 Report a problem | ||
| 2/26/2024 | Listed for sale | $199,900+325.3%$153/sqft |
Source: WPMLS #1642428 Report a problem | ||
| 7/31/2015 | Sold | $47,000$36/sqft |
Source: WPMLS #1058518 Report a problem | ||
| 6/4/2015 | Pending sale | $47,000$36/sqft |
Source: Homepath #1058518 Report a problem | ||
| 5/21/2015 | Listed for sale | $47,000-14.5%$36/sqft |
Source: Homepath #1058518 Report a problem | ||
| 5/23/2000 | Sold | $55,000$42/sqft |
Source: Public Record Report a problem | ||
Public tax history
| Year | Property taxes | Tax assessment |
|---|---|---|
| 2025 | $4,560 +102.6% | $101,700 +88.7% |
| 2024 | $2,251 +783.1% | $53,900 |
| 2023 | $255 | $53,900 |
| 2022 | $255 | $53,900 |
| 2021 | $255 +2% | $53,900 |
| 2020 | $250 -2% | $53,900 |
| 2019 | $255 -53.5% | $53,900 |
| 2018 | $548 -72.1% | $53,900 |
| 2017 | $1,966 +671.2% | $53,900 |
| 2016 | $255 -79.3% | $53,900 +50.1% |
| 2015 | $1,232 | $35,900 |
| 2014 | -- | $35,900 -7.7% |
| 2013 | -- | $38,900 -7.8% |
| 2012 | -- | $42,200 |
| 2011 | -- | $42,200 |
| 2010 | -- | $42,200 |
| 2009 | -- | $42,200 -26.2% |
| 2008 | -- | $57,200 |
| 2007 | -- | $57,200 |
| 2006 | -- | $57,200 |
| 2005 | -- | $57,200 |
| 2004 | -- | $57,200 |
| 2003 | -- | $57,200 |
| 2002 | -- | $57,200 |
Find assessor info on the county website
Neighborhood: 15147
Nearby homes
- $174,4004 bd2 ba1.5k sqft5518 Moore Ave, Verona, PA 15147Off Market

- $215,0004 bd2 ba1.7k sqft5510 Moore Ave, Verona, PA 15147Sold
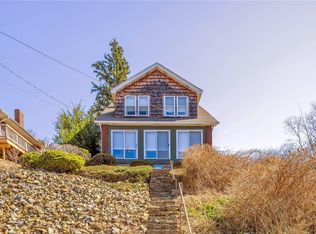
- $133,0003 bd2 ba1k sqft5522 Moore Ave, Verona, PA 15147Off Market
- $123,0003 bd1 ba1.2k sqft5526 Moore Ave, Verona, PA 15147Off Market
- $217,5004 bd2 ba2.2k sqft5500 Moore Ave, Verona, PA 15147Off Market
- $133,5002 bd1 ba955 sqft5500 Bower Ave, Verona, PA 15147Off Market
- $125,0003 bd2 ba-- sqft5530 Moore Ave, Verona, PA 15147Sold
- $164,2003 bd1 ba1.2k sqft5555 Zieger Ave, Verona, PA 15147Off Market
Nearby schools
GreatSchools rating
- 4/10Penn Hills Elementary SchoolGrades: K-5Distance: 2.7 mi
- 3/10Linton Middle SchoolGrades: 6-8Distance: 1.2 mi
- 5/10Penn Hills Senior High SchoolGrades: 9-12Distance: 1.6 mi
Schools provided by the listing agent
- District: Penn Hills
Source: WPMLS. This data may not be complete. We recommend contacting the local school district to confirm school assignments for this home.


Get pre-qualified for a loan
At Zillow Home Loans, we can pre-qualify you in as little as 5 minutes with no impact to your credit score.An equal housing lender. NMLS #10287.
- Pennsylvania
- Allegheny County
- Verona
- 15147
- 5514 Moore Ave
Nearby cities
Nearby zip codes
Other Verona Topics
