Skip main navigation
Sold
  • $356,000

    5514 NW Platte Purchase Dr, Kansas City, MO 64151

    4beds
    2,418sqft
    Single Family Residence
    Built in 1972
    -- sqft lot
    $356,000 Zestimate®
    $147/sqft
    $2,862 Estimated rent

    Home value

    $356,000

    $331,000 - $384,000

    $2,862/mo

    Zestimate® history
    Loading
    Loading...

    Owner options

    List your home for rent

    $2,862/mo

    Rent Zestimate®

    Find your next renter with Zillow Rental Manager. Plus, with online applications, you can quickly screen prospective tenants – for free.

    Learn more

    $2,862/mo

    Rent Zestimate®

    Refinance and save

    $2,262/mo

    Est. payment

    Refinancing to a lower rate could help reduce your monthly payments and save thousands over the life of the loan.

    See today's rates

    $2,262/mo

    Est. payment

    Explore your selling options

    Work with a Zillow partner agent

    Leverage their expertise and Zillow's premium Showcase listings to get your home seen by more buyers.

    Get started

    List with your own agent

    Get your home in front of millions of buyers by listing it on Zillow.

    Learn how to do it

    Sell it yourself

    Take full control of how buyers see your home on Zillow by listing For Sale by Owner (FSBO).

    List your home

    What's special

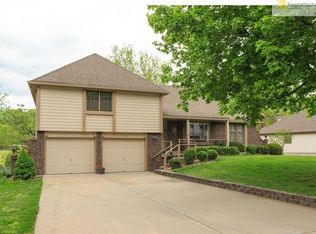
    SPACE, SPACE, SPACE! One-Owner, Custom-Built Home in Park Hill School District! THREE Living Areas, Perfect for Entertaining. So Much Potential Here! Notice Custom, Quality Details Through the Home Including Built-In's, Wood Beams & Wood Work Detail. Four Spacious Bedrooms! Tiled Floors in Both Full Bathrooms & Kitchen! NEW Furnace & Air Conditioner! Recently Painted Exterior with Gorgeous Brick Detail & Beautiful Curb Appeal! Spacious, Fenced in Yard. Large Deck & Patio for Optimal Outdoor Living Space. Spacious Basement area with Plenty of Room for Storage Space and a Workshop area!

    This property is not currently displayed as for sale or rent on Zillow. This may be different from what's on other websites or public sources.


    Zillow last checked:

    Listing updated:

    Listed by:

    Sara Stucker 816-694-9992,

    ReeceNichols-KCN

    Bought with:

    RE/MAX Heritage

    Source: Heartland MLS as distributed by MLS GRID,MLS#: 2043199MLS Logo

    Facts & features

    Interior

    Bedrooms & bathrooms
    • Bedrooms: 4
    • Bathrooms: 3
    • Full bathrooms: 2
    • 1/2 bathrooms: 1
    Primary bedroom
    • Features: Carpet, Ceiling Fan(s), Walk-In Closet(s)
    • Level: Second
    • Area: 192 Square Feet
    • Dimensions: 12 x 16
    Bedroom 2
    • Features: Carpet
    • Level: Second
    • Area: 132 Square Feet
    • Dimensions: 12 x 11
    Bedroom 3
    • Features: Carpet, Ceiling Fan(s)
    • Level: Second
    • Area: 140 Square Feet
    • Dimensions: 10 x 14
    Bedroom 4
    • Features: Carpet
    • Level: Third
    • Area: 221 Square Feet
    • Dimensions: 13 x 17
    Primary bathroom
    • Features: Ceramic Tiles, Shower Only
    • Level: Second
    • Area: 48 Square Feet
    • Dimensions: 8 x 6
    Bathroom 2
    • Features: Ceramic Tiles, Double Vanity, Shower Over Tub
    • Level: Second
    • Area: 60 Square Feet
    • Dimensions: 10 x 6
    Dining room
    • Features: Carpet
    • Level: First
    • Area: 120 Square Feet
    • Dimensions: 12 x 10
    Family room
    • Features: Ceramic Tiles
    • Level: Lower
    • Area: 286 Square Feet
    • Dimensions: 22 x 13
    Great room
    • Features: Built-in Features, Carpet, Ceiling Fan(s), Fireplace
    • Level: First
    • Area: 260 Square Feet
    • Dimensions: 20 x 13
    Kitchen
    • Features: Ceramic Tiles
    • Level: First
    • Area: 156 Square Feet
    • Dimensions: 12 x 13
    Living room
    • Features: Carpet
    • Level: First
    • Area: 154 Square Feet
    • Dimensions: 11 x 14
    Heating
    • Natural Gas
    Cooling
    • Electric
    Appliances
    • Included: Dishwasher, Disposal, Microwave, Refrigerator, Built-In Electric Oven
    • Laundry: Lower Level
    Features
    • Ceiling Fan(s), Stained Cabinets, Vaulted Ceiling(s), Walk-In Closet(s)
    • Flooring: Carpet
    • Basement: Concrete,Walk-Out Access
    • Number of fireplaces: 1
    • Fireplace features: Great Room, Insert, Wood Burning
    Interior area
    • Total structure area: 2,418
    • Total interior livable area: 2,418 sqft

    Property

    Parking
    • Total spaces: 2
    • Parking features: Attached, Garage Door Opener, Garage Faces Front
    • Attached garage spaces: 2
    Features
    • Patio & porch: Deck
    • Fencing: Other
    Lot
    • Features: City Limits, City Lot
    Details
    • Parcel number: 198.033200001034000

    Construction

    Type & style
    • Home type: SingleFamily
    • Architectural style: Traditional
    • Property subtype: Single Family Residence
    Materials
    • Brick Trim, Frame
    • Roof: Composition
    Condition
    • Year built: 1972

    Utilities & green energy

    • Sewer: Public Sewer
    • Water: Public

    Community & HOA

    Community
    • Security: Smoke Detector(s)
    • Subdivision: Platte Purchase Park
    Location
    • Region: Kansas City

    Financial & listing details

    • Price per square foot: $147/sqft
    • Annual tax amount: $2,593
    • Date on market: 8/29/2023
    • Listing terms: Cash,Conventional,FHA,VA Loan
    • Exclusions: See Sd
    • Ownership type: Private
    • Road surface type: Paved

    Price history

    DateEventPrice
    6/1/2017Sold--
    Source: Heartland MLS as distributed by MLS GRID #2043199 Report a problem

    Public tax history

    Tax history is unavailable.

    Neighborhood: Breen Hills

    Nearby schools

    GreatSchools rating
    Schools provided by the listing agent
    • Elementary: South East
    • Middle: Plaza Middle School
    • High: Park Hill South

    Source: Heartland MLS as distributed by MLS GRID. This data may not be complete. We recommend contacting the local school district to confirm school assignments for this home.

    Get a cash offer in 3 minutes
    Find out how much your home could sell for in as little as 3 minutes with a no-obligation cash offer.
    Estimated market value
    $356,000
    Get a cash offer in 3 minutes
    Find out how much your home could sell for in as little as 3 minutes with a no-obligation cash offer.
    Estimated market value
    $356,000