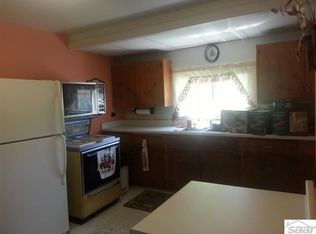
This classic 3 bedroom colonial on a spacious lot in South Superior has so much to offer. As you enter you are welcomed by a beautiful living room with maple floors, crown moldings, recessed lighting and an ornamental fireplace. A free-standing wood fired stove was added to take the chill off cold winter nights. The adjacent semi-formal dining room accommodates a larger table and includes matching corner hutches and access to a wonderful south facing deck. The eat-in kitchen features lovely maple cabinets and a breakfast bar. Upstairs you will find all three bedrooms, tastefully painted and a full bath with subway tile, period correct pedestal sink, tile floor and tub/shower. The basement level includes a cozy family room, laundry/utility area with a stand alone toilet and storage room. A high efficiency gas furnace keeps things warm in winter and a new central air unit was installed this summer. Outside, the home has vinyl siding for ease of maintenance, vinyl replacement windows and a newer roof. Besides the deck, there is an amazing paver patio on the north side of the home surrounded by gorgeous perennials. What a perfect spot for outdoor entertaining at the end of the day! The back and side yards have professional level landscaping and are fenced, providing a great play area. You can roast marshmallows in the paver fire pit and end the day with a relaxing wood-fired sauna in the backyard. Need storage for your vehicles and toys? There's a 3+ car, 24x38 garage with 3 overhead doors. This is a meticulously maintained property.
Sold for $280,500
Zillow last checked:
Listing updated:
Bought with:
Ashley Kujava, WI 93043-94
RE/MAX Results
Source: Lake Superior Area Realtors as distributed by MLS GRID,MLS#: 6110805
Price history
| Date | Event | Price |
|---|---|---|
| 10/27/2023 | Sold | $280,500+5.8%$200/sqft |
Source:  Lake Superior Area Realtors as distributed by MLS GRID #6110805 Report a problem Lake Superior Area Realtors as distributed by MLS GRID #6110805 Report a problem | ||
| 10/26/2023 | Pending sale | $265,000$189/sqft |
Source: Lake Superior Area Realtors as distributed by MLS GRID #6110805 Report a problem | ||
| 10/1/2023 | Contingent | $265,000$189/sqft |
Source:  WIREX MLS #6110805 Report a problem WIREX MLS #6110805 Report a problem | ||
| 9/28/2023 | Listed for sale | $265,000+64.6%$189/sqft |
Source: Lake Superior Area Realtors as distributed by MLS GRID #6110805 Report a problem | ||
| 8/14/2015 | Sold | $161,000-2.4%$115/sqft |
Source: Lake Superior Area Realtors as distributed by MLS GRID #6056267 Report a problem | ||
| 7/13/2015 | Pending sale | $165,000$118/sqft |
Source: RE/MAX 1 #49582 Report a problem | ||
| 6/12/2015 | Listed for sale | $165,000+8.6%$118/sqft |
Source: RE/MAX 1 #49582 Report a problem | ||
| 6/18/2013 | Sold | $152,000-13.1%$108/sqft |
Source: Public Record Report a problem | ||
| 7/10/2012 | Listing removed | $174,900$125/sqft |
Source: Duluth Realty Co #41919 Report a problem | ||
| 3/5/2012 | Price change | $174,900-2.8%$125/sqft |
Source: Duluth Realty Co #41919 Report a problem | ||
| 2/11/2012 | Listed for sale | $179,900+11.7%$128/sqft |
Source: Duluth Realty Co #41919 Report a problem | ||
| 8/5/2005 | Sold | $161,000$115/sqft |
Source: Public Record Report a problem | ||
Get a cash offer in 3 minutes
Find out how much your home could sell for in as little as 3 minutes with a no-obligation cash offer.
Estimated market value
$331,400
