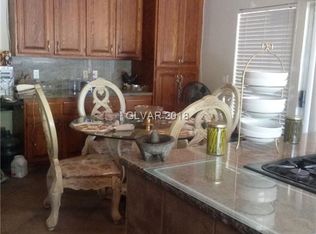
*****This immaculate corner-lot home is the definition of turnkey—just minutes from the airport, shopping, dining, and major freeways. Completely reimagined with an open, modern floor plan, brand-new kitchen and baths, designer finishes, new roof, new A/C, and a spacious laundry room with direct side-yard access.
A private suite with separate entry—complete with bedroom, bath, and kitchenette—offers exceptional flexibility for guests, multigenerational living, or rental income. Step outside to your resort-style backyard (2022) featuring a refinished pool with diving board, spa, freshly painted patio deck, artificial turf, and fire-pit area—perfect for entertaining or unwinding.
Tandem 2-car garage allows for flexible use or easy enclosure. Location, upgrades, lifestyle, and income potential—this rare opportunity checks every box and will not last.*****
Closed
Zillow last checked:
Listing updated:
Bought with:
Monivann Suy, S.0193901
LIFE Realty District
Source: LVR,MLS#: 2742923 Originating MLS: Greater Las Vegas Association of Realtors Inc
Originating MLS: Greater Las Vegas Association of Realtors IncPrice history
| Date | Event | Price |
|---|---|---|
| 2/24/2026 | Sold | $550,000$297/sqft |
Source:  LVR #2742923 Report a problem LVR #2742923 Report a problem | ||
| 2/5/2026 | Pending sale | $550,000$297/sqft |
Source: LVR #2742923 Report a problem | ||
| 10/23/2025 | Listed for sale | $550,000-5.2%$297/sqft |
Source: LVR #2729806 Report a problem | ||
| 9/6/2023 | Sold | $580,000-3.3%$313/sqft |
Source: LVR #2478871 Report a problem | ||
| 7/24/2023 | Pending sale | $599,900$324/sqft |
Source: LVR #2478871 Report a problem | ||
| 7/11/2023 | Price change | $599,900-0.8%$324/sqft |
Source: LVR #2478871 Report a problem | ||
| 6/28/2023 | Listed for sale | $605,000$327/sqft |
Source: LVR #2478871 Report a problem | ||
| 6/16/2023 | Pending sale | $605,000$327/sqft |
Source: LVR #2478871 Report a problem | ||
| 6/13/2023 | Price change | $605,000-1.6%$327/sqft |
Source: LVR #2478871 Report a problem | ||
| 6/5/2023 | Price change | $614,900-0.8%$332/sqft |
Source: LVR #2478871 Report a problem | ||
| 4/1/2023 | Price change | $619,900-0.8%$335/sqft |
Source: LVR #2478871 Report a problem | ||
| 3/9/2023 | Listed for sale | $625,000-0.2%$337/sqft |
Source: LVR #2478871 Report a problem | ||
| 1/1/2023 | Listing removed | -- |
Source: LVR #2421838 Report a problem | ||
| 10/24/2022 | Price change | $626,000+0.2%$338/sqft |
Source: LVR #2421838 Report a problem | ||
| 10/4/2022 | Price change | $625,000-8%$337/sqft |
Source: LVR #2421838 Report a problem | ||
| 9/20/2022 | Price change | $679,000-1.5%$367/sqft |
Source: LVR #2421838 Report a problem | ||
| 9/7/2022 | Price change | $689,000-1.3%$372/sqft |
Source: LVR #2421838 Report a problem | ||
| 8/16/2022 | Price change | $698,000-0.1%$377/sqft |
Source: LVR #2421838 Report a problem | ||
| 7/27/2022 | Listed for sale | $699,000+635.8%$377/sqft |
Source: LVR #2421838 Report a problem | ||
| 12/28/2011 | Sold | $95,000+0.1%$51/sqft |
Source: Public Record Report a problem | ||
| 7/18/2011 | Listed for sale | $94,900-13.2%$51/sqft |
Source: Premier Realty #1082220 Report a problem | ||
| 6/17/2011 | Sold | $109,330+9.4%$59/sqft |
Source: Public Record Report a problem | ||
| 4/25/2011 | Listed for sale | $99,900-23.1%$54/sqft |
Source: Premier Realty #1082220 Report a problem | ||
| 10/2/2010 | Listing removed | $129,900$70/sqft |
Source: Coldwell Banker Premier Realty #1082220 Report a problem | ||
| 9/30/2010 | Listed for sale | $129,900-50%$70/sqft |
Source: Coldwell Banker Premier Realty #1082220 Report a problem | ||
| 9/19/2006 | Sold | $260,000+89.8%$140/sqft |
Source: Public Record Report a problem | ||
| 3/25/1999 | Sold | $137,000+1.5%$74/sqft |
Source: Public Record Report a problem | ||
| 7/5/1996 | Sold | $135,000+22.7%$73/sqft |
Source: Public Record Report a problem | ||
| 6/14/1994 | Sold | $110,000+349%$59/sqft |
Source: Public Record Report a problem | ||
| 2/25/1994 | Sold | $24,500$13/sqft |
Source: Public Record Report a problem | ||
Get a cash offer in 3 minutes
Find out how much your home could sell for in as little as 3 minutes with a no-obligation cash offer.
Estimated market value
$553,900
