Welcome Home!! This completely remodeled home nestled on an oversized lot is the ideal place to call home. Boasting an unparalleled bright and airy floor plan while showcasing a modern design and appeal. Expect to be wowed as no detail was overlooked in making this home move-in ready. The stylish luxury vinyl plank flooring throughout sets the tone for this home. The well-appointed remodeled gourmet kitchen is truly a cook's delight, fully equipped with stainless steel appliances, elegant QUARTZ COUNTERTOPS, modern backsplash, breakfast bar and eat-in dinette space, soft close 42-inch wood cabinetry with pantry, and plenty of storage. The sizable family room located directly off the kitchen is the perfect space for entertaining and family gatherings. Spacious primary bedroom offers a large closet and remodeled spa-inspired bathroom with walk-in shower. The completely remodeled main bathroom features a beautiful tile shower with a tub. Other upgraded features include New Energy-Efficient Double Pane Storm Rated Windows throughout, modern light fixtures, ceiling fans, Newer Roof, Hot Water Heater, painted interior and exterior, flooring, updated bathrooms, and so much more. Great curb appeal. The community offers a sparkling community pool for escaping the summer heat, The large attached 2 car garage is perfect for storing your vehicle, boat or working on your weekend hobby. The OVERSIZED fenced-in private backyard can easily accommodate your outdoor leisure activities. This home is situated in a central location and offers many conveniences. Easy access to 408, I-4, Downtown Orlando, Maitland Exchange, Shopping, Dining, Medical and Altamonte Springs. Call today to schedule your private showing, before it's gone.
Sold for $326,500
$326,500
5514 PARK HURST DRIVE, ORLANDO, FL 32808
3beds
1,170sqft
Single Family Residence
Built in 1987
7,499 Square Feet Lot
$323,300 Zestimate®
$279/sqft
$2,074 Estimated rent
Home value
$323,300
$307,000 - $339,000
$2,074/mo
Zestimate® history
Owner options
List your home for rent
$2,074/mo
Rent Zestimate®
Find your next renter with Zillow Rental Manager. Plus, with online applications, you can quickly screen prospective tenants – for free.
$2,074/mo
Rent Zestimate®
Refinance and save
$2,408/mo
Est. payment
Refinancing to a lower rate could help reduce your monthly payments and save thousands over the life of the loan.
$2,408/mo
Est. payment
Explore your selling options
Work with a Zillow partner agent
Leverage their expertise and Zillow's premium Showcase listings to get your home seen by more buyers.
Get startedList with your own agent
Get your home in front of millions of buyers by listing it on Zillow.
Learn how to do itSell it yourself
Take full control of how buyers see your home on Zillow by listing For Sale by Owner (FSBO).
List your homeWhat's special
Zillow last checked:
Listing updated:
Listed by:
Cedrick Williams 321-287-5668,
MAGNUS REALTY GROUP LLC 407-286-6042
Bought with:
Sophie Sainvil, 3532638
AMERILEAD REALTY LLC
Source: Stellar MLS,MLS#: O6214722 Originating MLS: Osceola
Originating MLS: Osceola
Facts & features
Interior
Bedrooms & bathrooms
- Bedrooms: 3
- Bathrooms: 2
- Full bathrooms: 2
Primary bedroom
- Features: Shower No Tub, Built-in Closet
- Level: First
- Dimensions: 13x11
Bedroom 3
- Features: Built-in Closet
- Level: First
- Dimensions: 10x8
Bathroom 2
- Features: Built-in Closet
- Level: First
- Dimensions: 11x11
Kitchen
- Features: Breakfast Bar, Pantry
- Level: First
Living room
- Features: Ceiling Fan(s), Built-in Closet
- Level: First
- Dimensions: 17x16
Heating
- Central, Electric
Cooling
- Central Air
Appliances
- Included: Dishwasher, Disposal, Dryer, Electric Water Heater, Microwave, Range, Washer
- Laundry: In Garage
Features
- Ceiling Fan(s), Eating Space In Kitchen, High Ceilings, Kitchen/Family Room Combo, Thermostat, Tray Ceiling(s)
- Flooring: Ceramic Tile, Luxury Vinyl
- Doors: Sliding Doors
- Windows: Blinds
- Has fireplace: No
Interior area
- Total structure area: 1,602
- Total interior livable area: 1,170 sqft
Property
Parking
- Total spaces: 2
- Parking features: Garage - Attached
- Attached garage spaces: 2
Features
- Levels: One
- Stories: 1
- Exterior features: Irrigation System, Lighting, Sidewalk, Sprinkler Metered
Lot
- Size: 7,499 Square Feet
Details
- Parcel number: 012228735000990
- Zoning: R-1A
- Special conditions: None
Construction
Type & style
- Home type: SingleFamily
- Property subtype: Single Family Residence
Materials
- Block, Stucco
- Foundation: Slab
- Roof: Shingle
Condition
- New construction: No
- Year built: 1987
Utilities & green energy
- Sewer: Septic Tank
- Water: Public
- Utilities for property: BB/HS Internet Available, Cable Available, Street Lights
Community & HOA
Community
- Features: Pool
- Pet fee: $0 monthly
- Subdivision: REGENCY PARK
HOA
- Has HOA: Yes
- Amenities included: Pool
- HOA fee: $33 monthly
- HOA name: Regency Park Hoa Colleen Buchanan
- HOA phone: 407-628-1086
Location
- Region: Orlando
Financial & listing details
- Price per square foot: $279/sqft
- Tax assessed value: $210,695
- Annual tax amount: $953
- Date on market: 6/14/2024
- Cumulative days on market: 11 days
- Listing terms: Cash,Conventional,FHA,VA Loan
- Ownership: Fee Simple
- Total actual rent: 0
- Road surface type: Asphalt
Price history
| Date | Event | Price |
|---|---|---|
| 9/25/2024 | Sold | $326,500-0.7%$279/sqft |
Source:  Stellar MLS #O6214722 Report a problem Stellar MLS #O6214722 Report a problem | ||
| 8/1/2024 | Pending sale | $328,900$281/sqft |
Source: Stellar MLS #O6214722 Report a problem | ||
| 7/27/2024 | Listed for sale | $328,900$281/sqft |
Source: Stellar MLS #O6214722 Report a problem | ||
| 6/24/2024 | Pending sale | $328,900$281/sqft |
Source: Stellar MLS #O6214722 Report a problem | ||
| 6/14/2024 | Listed for sale | $328,900+434.8%$281/sqft |
Source: Stellar MLS #O6214722 Report a problem | ||
| 5/25/2023 | Listing removed | -- |
Source: Zillow Rentals Report a problem | ||
| 5/8/2023 | Listed for rent | $1,850$2/sqft |
Source: Zillow Rentals Report a problem | ||
| 1/19/2010 | Sold | $61,500-56.7%$53/sqft |
Source: Public Record Report a problem | ||
| 8/18/2005 | Sold | $142,000$121/sqft |
Source: Public Record Report a problem | ||
Public tax history
| Year | Property taxes | Tax assessment |
|---|---|---|
| 2024 | $3,832 +301.8% | $210,695 +195.1% |
| 2023 | $954 +5.6% | $71,405 +3% |
| 2022 | $904 +1.2% | $69,325 +3% |
| 2021 | $893 +1% | $67,306 +1.4% |
| 2020 | $884 +1.7% | $66,377 +2.3% |
| 2019 | $869 +1.1% | $64,885 +1.9% |
| 2018 | $860 | $63,675 -36.9% |
| 2017 | $860 +2.1% | $100,942 +27.7% |
| 2016 | $842 +2.4% | $79,073 -7% |
| 2015 | $823 -5.2% | $85,015 +32.1% |
| 2014 | $868 +1.3% | $64,338 +6.8% |
| 2013 | $857 +0.6% | $60,221 +3.3% |
| 2012 | $852 -0.6% | $58,296 -2% |
| 2011 | $857 -8.3% | $59,505 -17.5% |
| 2010 | $935 | $72,109 -17.7% |
| 2009 | -- | $87,571 -33.5% |
| 2008 | $2,471 -8.9% | $131,681 -12.5% |
| 2007 | $2,713 +3.2% | $150,467 +13.3% |
| 2006 | $2,629 +23.9% | $132,803 +29.2% |
| 2005 | $2,122 +122.5% | $102,801 +17.4% |
| 2004 | $954 +1.5% | $87,587 +10.5% |
| 2003 | $940 +3.7% | $79,243 +7.9% |
| 2002 | $906 -0.9% | $73,408 +10.2% |
| 2001 | $914 +2.7% | $66,634 +10.6% |
| 2000 | $890 | $60,235 |
Find assessor info on the county website
Neighborhood: 32808
Nearby homes
- $280,0003 bd2 ba1.3k sqft5508 Park Hurst Dr, Orlando, FL 32808Sold
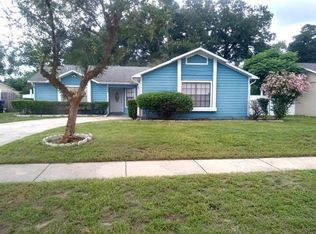
- $299,4003 bd2 ba1.4k sqft5520 Park Hurst Dr, Orlando, FL 32808Off Market

- $349,7004 bd2 ba1.5k sqft6008 Chamonix Ct, Orlando, FL 32808Off Market
- $304,6003 bd2 ba1.3k sqft5513 Park Hurst Dr, Orlando, FL 32808Off Market
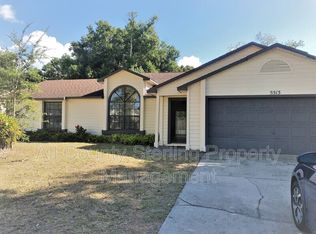
- $310,0003 bd2 ba1.4k sqft5502 Park Hurst Dr, Orlando, FL 32808Sold
- $330,2004 bd2 ba1.6k sqft6002 Chamonix Ct, Orlando, FL 32808Off Market
- $306,8003 bd2 ba1.4k sqft5507 Park Hurst Dr, Orlando, FL 32808Off Market
- $329,2004 bd2 ba1.6k sqft5513 Britan Dr, Orlando, FL 32808Off Market
Nearby schools
GreatSchools rating
- 4/10Lake Gem Elementary SchoolGrades: PK-5Distance: 1.5 mi
- 4/10Meadowbrook Middle SchoolGrades: 6-8Distance: 0.9 mi
- 3/10Maynard Evans High SchoolGrades: 9-12Distance: 2.2 mi
Get a cash offer in 3 minutes
Find out how much your home could sell for in as little as 3 minutes with a no-obligation cash offer.
Estimated market value
$323,300
Get a cash offer in 3 minutes
Find out how much your home could sell for in as little as 3 minutes with a no-obligation cash offer.
Estimated market value
$323,300
- Florida
- Orange County
- Pine Hills
- 32808
- 5514 PARK HURST DRIVE
Nearby cities
Nearby zip codes
Other Pine Hills Topics
