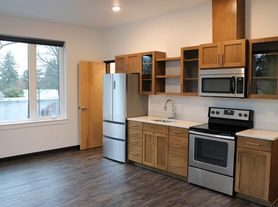
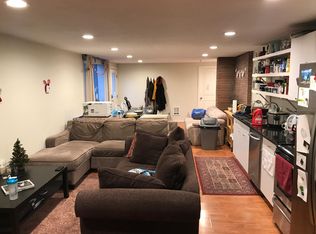
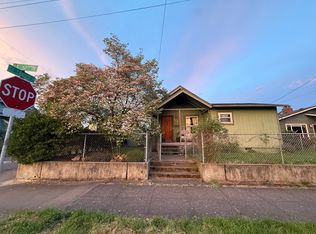
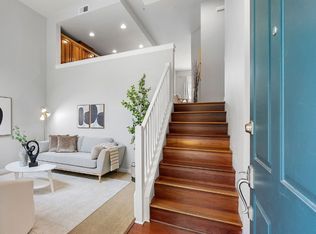
Beautiful, 3 bedrooms, 2 bathrooms Craftsman home in Errol Heights on SE Malden Street near Hazeltine Park, Errol Heights Park and Brentwood City Park. Easy access to I-5 and I-205. This home features a large open living and dining area with large windows, architectural arches and wood floors. The kitchen is bright and welcoming with tiled floors, an abundance of cabinets and workspace with a window overlooking the yard. The main floor bathroom has a tub/shower combo with a pedestal sink. Two generously sized bedrooms are located on main floor. The laundry room is located on main floor with convenience washer and dryer for your use. The expansive primary suite is located on the second floor with a full bathroom and two closets. It has multiple large windows for natural light and is the perfect place to relax at the end of your day in your personal sitting area. This home has a fully fenced backyard. Yard care and all utilities are tenant responsibility. Pets welcome to 130 lbs max weight. $500 additional pet fee required for each pet.
Call Blue Key Property Management, Inc. $2750 Rent; $2750 Security deposit, $350 non refundable fee, $55 non refundable screening fee per adult age 18 and older. $500 additional refundable deposit per pet if owners allow pets. Renter's insurance required. Blue Key Property Management, Inc. licensed in WA and OR.
5514 SE Malden Street Portland, OR 97206
House for rent
$2,750/moFees may apply
5514 SE Malden St, Portland, OR 97206
3beds
1,364sqft
Price may not include required fees and charges. Learn more|
Single family residence
Available now
Cats, dogs OK
In unit laundry
What's special
Fully fenced backyardLarge windowsWood floorsArchitectural arches
- 4 days |
- -- |
- -- |
Zillow last checked:
Listing updated:
The City of Portland requires a notice to applicants of the Portland Housing Bureau’s Statement of Applicant Rights. Additionally, Portland requires a notice to applicants relating to a Tenant’s right to request a Modification or Accommodation.
Travel times

Let’s turn your rent into credit progress
Build credit history with every on-time payment and get credit for the payment you’re already making.
Facts & features
Interior
Bedrooms & bathrooms
- Bedrooms: 3
- Bathrooms: 2
- Full bathrooms: 2
Appliances
- Included: Dishwasher, Refrigerator, dryer, washer
- Laundry: In Unit
Features
- Range/Oven
Interior area
- Total interior livable area: 1,364 sqft
Video & virtual tour
Property
Parking
- Details: Contact manager
Features
- Exterior features: Pets Welcome to 130 lbs Max Weight, Range/Oven, RangeOven
Details
- Parcel number: 1S2E19DB0280001
Construction
Type & style
- Home type: SingleFamily
- Property subtype: Single Family Residence
Community & HOA
Location
- Region: Portland
Financial & listing details
- Lease term: Contact For Details
Price history
| Date | Event | Price |
|---|---|---|
| 8/29/2026 | Listed for rent | $2,750$2/sqft |
Source: Zillow Rentals Report a problem | ||
| 9/28/2021 | Sold | $400,000+0.3%$293/sqft |
Source:  RMLS (OR) #21049013 Report a problem RMLS (OR) #21049013 Report a problem | ||
| 8/20/2021 | Pending sale | $399,000$293/sqft |
Source: RMLS (OR) #21049013 Report a problem | ||
| 8/12/2021 | Listed for sale | $399,000+42.5%$293/sqft |
Source: RMLS (OR) #21049013 Report a problem | ||
| 7/28/2016 | Sold | $280,000$205/sqft |
Source: RMLS (OR) #16070526 Report a problem | ||
Neighborhood: Brentwood-Darlington
Nearby schools
GreatSchools rating
- 6/10Whitman Elementary SchoolGrades: K-5Distance: 0.9 mi
- 6/10Lane Middle SchoolGrades: 6-8Distance: 0.3 mi
- 7/10Cleveland High SchoolGrades: 9-12Distance: 2.6 mi