Skip main navigation
Off market
Street View
  • $312,400

    5514 Sable Ct, Fort Wayne, IN 46835

    3beds
    2,400sqft
    SingleFamily
    Built in 1996
    0.26 Acres Lot
    $312,400 Zestimate®
    $130/sqft
    $2,543 Estimated rent

    Home value

    $312,400

    $297,000 - $328,000

    $2,543/mo

    Zestimate® history
    Loading
    Loading...

    Owner options

    List your home for rent

    $2,543/mo

    Rent Zestimate®

    Find your next renter with Zillow Rental Manager. Plus, with online applications, you can quickly screen prospective tenants – for free.

    Learn more

    $2,543/mo

    Rent Zestimate®

    Refinance and save

    $1,957/mo

    Est. payment

    Refinancing to a lower rate could help reduce your monthly payments and save thousands over the life of the loan.

    See today's rates

    $1,957/mo

    Est. payment

    Explore your selling options

    Work with a Zillow partner agent

    Leverage their expertise and Zillow's premium Showcase listings to get your home seen by more buyers.

    Get started

    List with your own agent

    Get your home in front of millions of buyers by listing it on Zillow.

    Learn how to do it

    Sell it yourself

    Take full control of how buyers see your home on Zillow by listing For Sale by Owner (FSBO).

    List your home

    What's special

    Finished basementPatioFireplaceNew furnaceWalk-in closet

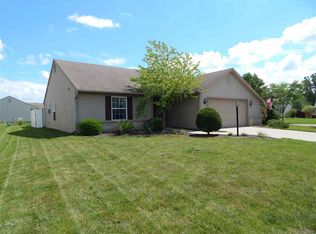
    Offer accepted. Still allowing showings for backup offers. This spacious home has over 2,500 square feet of living space including the finished basement, has a fenced back yard, and sits on a low traffic street that ends in a cul-de-sac! Some nice updates include a new furnace and new central air in 2018. There's both a formal dining room area as well as a breakfast nook. The kitchen has an island, and is open to the living room with a fireplace. The master suite has its own full bath and a walk-in closet. The finished basement has a rec room and family room, plus an extra room that could be used for a work space, hobbies, or crafts. The laundry room is on the main level. There is shelving and organizers, a peg board, and pull down stairs to the attic, in the garage. You'll love the large patio and fenced in back yard. When the current owners purchased this home, they were told that the patio is wired for a hot tub! According to the prior owner when they bought it, the roof was replaced in 2010. The home is wired for security and surround sound is wired in the basement. It's hard to find homes 25 years or less with a finished basement for under $300,000 in St. Joe township, so you'll want to quickly schedule a time to see this home! Immediate possession is available after closing!

    This property is not currently displayed as for sale or rent on Zillow. This may be different from what's on other websites or public sources.

    Facts & features

    Interior

    Bedrooms & bathrooms
    • Bedrooms: 3
    • Bathrooms: 2
    • Full bathrooms: 2
    • 1/2 bathrooms: 1
    Heating
    • Forced air, Other
    Cooling
    • Central
    Appliances
    • Included: Dishwasher, Dryer, Freezer, Garbage disposal, Microwave, Range / Oven, Refrigerator, Washer
    Features
    • Flooring: Carpet, Laminate
    • Basement: Finished
    • Has fireplace: Yes
    • Fireplace features: Electric
    Interior area
    • Total interior livable area: 2,400 sqft

    Property

    Parking
    • Parking features: Garage - Attached
    Features
    • Exterior features: Vinyl, Brick
    Lot
    • Size: 0.26 Acres
    Details
    • Parcel number: 020822228009000072

    Construction

    Type & style
    • Home type: SingleFamily
    Materials
    • masonry
    • Roof: Asphalt
    Condition
    • Year built: 1996

    Community & HOA

    HOA
    • Has HOA: Yes
    • HOA fee: $5 monthly
    Location
    • Region: Fort Wayne

    Financial & listing details

    • Price per square foot: $130/sqft
    • Tax assessed value: $338,400
    • Annual tax amount: $3,589

    Price history

    DateEventPrice
    11/9/2021Listing removed--
    Source: Coldwell Banker Real Estate Group Report a problem
    10/12/2021Pending sale$240,000$100/sqft
    Source: Coldwell Banker Real Estate Group #202141180 Report a problem
    10/9/2021Price change$240,000-4%
    Source: IRMLS #202141180 Report a problem
    9/30/2021Listed for sale$250,000+72.5%
    Source: IRMLS #202141180 Report a problem
    5/31/2012Sold$144,900$60/sqft
    Source: Agent Provided Report a problem
    4/12/2012Listed for sale$144,900$60/sqft
    Source: Coldwell Banker Roth Wehrly Graber #201203866 Report a problem

    Public tax history

    YearProperty taxesTax assessment
    2025$3,589 +6.8%$338,400 +8.6%
    2024$3,359 +6.8%$311,700 +6.1%
    2023$3,145 +24.1%$293,700 +5.7%
    2022$2,534 +17.3%$277,800 +23%
    2021$2,160 +3.1%$225,900 +14.1%
    2020$2,096 +15.6%$197,900 +2.5%
    2019$1,813 +8.9%$193,000 +16.1%
    2018$1,664 +7.8%$166,200 +9.5%
    2017$1,544 +5.6%$151,800 +6.2%
    2016$1,462 -3.4%$143,000 -2.5%
    2014$1,513 +4.2%$146,700 +4%
    2013$1,451 +0.2%$141,000 -2.7%
    2011$1,449 $144,900
    2010-- $144,900 -1.7%
    2007-- $147,400 +11.5%
    2005-- $132,200
    2004-- $132,200 +55.7%
    2001-- $84,900 +200%
    1999-- $28,300
    Find assessor info on the county website

    Neighborhood: 46835

    Nearby schools

    GreatSchools rating
    Sell for more on Zillow
    Get a Zillow Showcase℠ listing at no additional cost and you could sell for .
    $312,400
    2% more
    +$6,248
    With Zillow Showcase(estimated)
    $318,648
    Sell for more on Zillow
    Get a Zillow Showcase℠ listing at no additional cost and you could sell for .
    $312,400
    2% more
    +$6,248
    With Zillow Showcase(estimated)
    $318,648