Skip main navigation
Sold for $893,000
  • Tax assessed value
    $893,000

    5514 Salerno Dr, Westlake Village, CA 91362

    2beds
    1,502sqft
    Single Family Residence
    Built in 1997
    1.04 Acres Lot
    $888,100 Zestimate®
    $595/sqft
    $4,222 Estimated rent

    Home value

    $888,100

    $808,000 - $977,000

    $4,222/mo

    Zestimate® history
    Loading
    Loading...

    Owner options

    List your home for rent

    $4,222/mo

    Rent Zestimate®

    Find your next renter with Zillow Rental Manager. Plus, with online applications, you can quickly screen prospective tenants – for free.

    Learn more

    $4,222/mo

    Rent Zestimate®

    Refinance and save

    $5,869/mo

    Est. payment

    Refinancing to a lower rate could help reduce your monthly payments and save thousands over the life of the loan.

    See today's rates

    $5,869/mo

    Est. payment

    Explore your selling options

    Work with a Zillow partner agent

    Leverage their expertise and Zillow's premium Showcase listings to get your home seen by more buyers.

    Get started

    List with your own agent

    Get your home in front of millions of buyers by listing it on Zillow.

    Learn how to do it

    Sell it yourself

    Take full control of how buyers see your home on Zillow by listing For Sale by Owner (FSBO).

    List your home

    What's special

    Loft areaPrivate patioHigh ceilingsFrench doorsDual-sink vanity
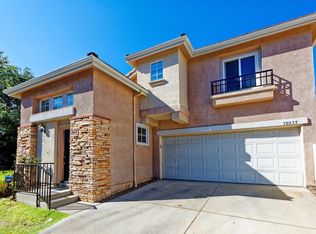
    Welcome to this charming 2-bedroom plus loft, 2.5-bath home in the highly desirable Renaissance gated community of Westlake Village. Light-filled and comfortable, this home offers a wonderful opportunity to enjoy Westlake living at an exceptional value. The spacious living and dining area features high ceilings, a fireplace, and French doors that open to a peaceful private patio—perfect for relaxing or entertaining. The kitchen includes an eat-in space with access to the patio, creating a seamless indoor-outdoor flow. The flooring for the upstairs and the staircase were replaced last year, adding a fresh, updated touch to the upper level. Upstairs, the loft area offers great flexibility—ideal for a home office, media space, or potential third bedroom conversion. The primary suite features a walk-in closet and dual-sink vanity, while the secondary bedroom and bath provide comfortable space for family or guests. Freshly painted throughout, including the interior and garage walls, this home is clean, inviting, and ready for your personal touch. The Renaissance community offers a pool, spa, and playground with low HOA dues, all within minutes of award-winning schools, scenic parks, shops, and restaurants.

    Zillow last checked:

    Listing updated:

    Listed by:

    Lei Li DRE #02167894 424-337-9776,

    Coldwell Banker Realty

    Bought with:

    Jake Kim, DRE #01956719

    Pinnacle Estate Properties, Inc.

    Source: CSMAOR,MLS#: 225005454MLS Logo

    Facts & features

    Interior

    Bedrooms & bathrooms
    • Bedrooms: 2
    • Bathrooms: 3
    • Full bathrooms: 3
    Heating
    • Central Furnace, Natural Gas
    Cooling
    • Ceiling Fan(s), Central Air
    Appliances
    • Included: Dishwasher, Dryer, Disposal, Refrigerator, Washer
    • Laundry: Laundry Room, Laundry Area
    Features
    • Walk-In Closet(s), High Ceilings, Open Floorplan, Recessed Lighting, Storage, Two Story Ceilings
    • Flooring: Laminate, Stone Tile, Wood/Wood Like
    • Windows: Shutters
    • Has fireplace: Yes
    • Fireplace features: Other, Living Room, Gas
    Interior area
    • Total structure area: 1,502
    • Total interior livable area: 1,502 sqft

    Property

    Parking
    • Total spaces: 2
    • Parking features: Garage
    • Garage spaces: 2
    Features
    • Levels: Two
    • Stories: 2
    • Entry location: Ground Level - No Steps
    • Has private pool: Yes
    • Pool features: Community, Filtered, Heated, Private
    • Has spa: Yes
    • Spa features: Community, In Ground
    • Fencing: Block
    Lot
    • Size: 1.04 Acres
    • Features: Back Yard, Front Yard
    Details
    • Parcel number: 2054034070
    • Special conditions: Standard

    Construction

    Type & style
    • Home type: SingleFamily
    • Property subtype: Single Family Residence
    Materials
    • Stucco
    • Foundation: Concrete Slab
    Condition
    • Year built: 1997

    Community & HOA

    Community
    • Security: Gated Community
    • Subdivision: Renaissance-798
    HOA
    • Has HOA: Yes
    • Amenities included: Controlled Access, Gated, Guest Parking, Playground
    • HOA fee: $113 monthly
    • HOA name: Emmons
    • HOA phone: 805-413-1170
    Location
    • Region: Westlake Village

    Financial & listing details

    • Price per square foot: $595/sqft
    • Tax assessed value: $893,000
    • Date on market: 11/6/2025
    • Cumulative days on market: 42 days
    • Listing terms: Conventional,Cash

    Price history

    DateEventPrice
    12/24/2025Sold$893,000-0.6%$595/sqft
    Source: CSMAOR #225005454 Report a problem
    12/23/2025Pending sale$898,000$598/sqft
    Source: CSMAOR #225005454 Report a problem
    11/21/2025Contingent$898,000$598/sqft
    Source: CSMAOR #225005454 Report a problem
    11/6/2025Listed for sale$898,000+54.8%$598/sqft
    Source: CSMAOR #225005454 Report a problem
    12/26/2014Sold$580,000-3.2%$386/sqft
    Source: CSMAOR #214029369 Report a problem
    11/25/2014Pending sale$599,000$399/sqft
    Source: Dilbeck Real Estate Real Living #214029369 Report a problem
    10/24/2014Price change$599,000-1.6%$399/sqft
    Source: Dilbeck Real Estate Real Living #214029369 Report a problem
    9/13/2014Price change$609,000-1.6%$405/sqft
    Source: Dilbeck Real Estate Real Living #214029369 Report a problem
    8/2/2014Listed for sale$619,000+95%$412/sqft
    Source: Dilbeck REALTORS #214029369 Report a problem
    11/28/2000Sold$317,500+38.6%$211/sqft
    Source: Public Record Report a problem
    12/31/1997Sold$229,000$152/sqft
    Source: Public Record Report a problem

    Public tax history

    YearProperty taxesTax assessment
    2026-- $893,000 +28.1%
    2025$8,385 +6.2%$697,061 +2%
    2024$7,895 +1.8%$683,395 +2%
    2023$7,754 +3.2%$669,996 +2%
    2022$7,517 +0.2%$656,859 +2%
    2021$7,502 +1.1%$643,981 +1%
    2020$7,420 $637,378 +2%
    2019$7,420 +3.2%$624,882 +2%
    2018$7,190 $612,631 +2%
    2017$7,190 +2%$600,620 +2%
    2016$7,047 +3.3%$588,844 +1.5%
    2015$6,820 +47.3%$580,000 +48.6%
    2014$4,630 $390,264 +2.5%
    2012-- $380,884 +2%
    2011-- $373,417 +0.8%
    2010-- $370,627 -0.2%
    2009-- $371,509 +2%
    2008-- $364,226 +2%
    2007-- $357,085 +2%
    2006-- $350,084
    2005-- $350,084 +4%
    2004-- $336,492 +1.9%
    2003-- $330,326 +2%
    2002-- $323,850 +36.1%
    2000-- $237,906
    Find assessor info on the county website

    Neighborhood: 91362

    Nearby schools

    GreatSchools rating
    Get a cash offer in 3 minutes
    Find out how much your home could sell for in as little as 3 minutes with a no-obligation cash offer.
    Estimated market value
    $888,100
    Get a cash offer in 3 minutes
    Find out how much your home could sell for in as little as 3 minutes with a no-obligation cash offer.
    Estimated market value
    $888,100