Welcome to this beautifully updated one-story home, a true gem! The inviting curb appeal and charming exterior immediately make it feel like home. Inside, you’ll find a spacious open-concept floor plan designed for modern living. The oversized living room features vaulted ceilings, large windows that fill the space with natural light, and a white-brick fireplace, perfect for cozy winter nights. The home offers luxury vinyl plank flooring, no carpet anywhere, for an elegant and low-maintenance finish. The kitchen provides generous counter space and storage, along with a contemporary backsplash, brand-new cooktop, and stainless-steel appliances, ideal for everyday cooking and holiday entertaining. The thoughtful split-bedroom layout places the tranquil, private primary suite with an en-suite bath on one side of the home, and two additional bedrooms with a full bath on the other. Storage is abundant, with multiple hall closets, dual closets in the primary bedroom, and a decked attic above the two-car garage. Step outside to your private backyard oasis featuring a sparkling pool, spacious patio areas for lounging and dining, an elevated grilling area, and a storage shed that stays with the property. Whether you’re enjoying a quiet evening under the stars or hosting summer gatherings, this backyard offers year-round enjoyment. Located on a peaceful, low-traffic street where kids play outside and neighbors look out for one another, this home also provides access to top-rated schools and convenient proximity to shopping and dining. Truly move-in ready and designed for both relaxation and connection, this exceptional home checks every box!
Sold
Price Unknown
5514 Silver Bow Trl, Arlington, TX 76017
3beds
1,738sqft
Single Family Residence
Built in 1979
7,492 Square Feet Lot
$331,500 Zestimate®
$--/sqft
$2,228 Estimated rent
Home value
$331,500
$308,000 - $358,000
$2,228/mo
Zestimate® history
Owner options
List your home for rent
$2,228/mo
Rent Zestimate®
Find your next renter with Zillow Rental Manager. Plus, with online applications, you can quickly screen prospective tenants – for free.
$2,228/mo
Rent Zestimate®
Refinance and save
Refinancing to a lower rate could help reduce your monthly payments and save thousands over the life of the loan.
Explore your selling options
Work with a Zillow partner agent
Leverage their expertise and Zillow's premium Showcase listings to get your home seen by more buyers.
Get startedList with your own agent
Get your home in front of millions of buyers by listing it on Zillow.
Learn how to do itSell it yourself
Take full control of how buyers see your home on Zillow by listing For Sale by Owner (FSBO).
List your homeWhat's special
Sparkling poolWhite-brick fireplaceContemporary backsplashElevated grilling areaPrivate backyard oasisStainless-steel appliancesSpacious open-concept floor plan
Zillow last checked:
Listing updated:
Listed by:
Susan Crosier 0692881 817-360-9333,
Compass RE Texas, LLC. 214-814-8100
Bought with:
Mary Barata
B Realty Texas
Source: NTREIS,MLS#: 21099031
Facts & features
Interior
Bedrooms & bathrooms
- Bedrooms: 3
- Bathrooms: 2
- Full bathrooms: 2
Primary bedroom
- Features: Ceiling Fan(s), En Suite Bathroom, Walk-In Closet(s)
- Level: First
- Dimensions: 14 x 17
Bedroom
- Features: Ceiling Fan(s)
- Level: First
- Dimensions: 15 x 12
Bedroom
- Features: Ceiling Fan(s)
- Level: First
- Dimensions: 11 x 12
Breakfast room nook
- Level: First
- Dimensions: 11 x 10
Kitchen
- Features: Built-in Features, Kitchen Island, Pantry
- Level: First
- Dimensions: 11 x 10
Living room
- Features: Ceiling Fan(s), Fireplace
- Level: First
- Dimensions: 15 x 22
Utility room
- Level: First
- Dimensions: 8 x 5
Heating
- Electric
Cooling
- Electric
Appliances
- Included: Convection Oven, Dishwasher, Electric Cooktop, Electric Oven, Electric Water Heater, Disposal, Microwave, Vented Exhaust Fan
- Laundry: Electric Dryer Hookup, Laundry in Utility Room
Features
- Decorative/Designer Lighting Fixtures, High Speed Internet, Kitchen Island, Open Floorplan, Vaulted Ceiling(s), Walk-In Closet(s)
- Flooring: Ceramic Tile, Luxury Vinyl Plank
- Windows: Window Coverings
- Has basement: No
- Number of fireplaces: 1
- Fireplace features: Living Room, Wood Burning
Interior area
- Total interior livable area: 1,738 sqft
Property
Parking
- Total spaces: 2
- Parking features: Driveway, Garage Faces Front
- Attached garage spaces: 2
- Has uncovered spaces: Yes
Features
- Levels: One
- Stories: 1
- Exterior features: Rain Gutters, Storage
- Pool features: In Ground, Pool
- Fencing: Privacy,Wood
Lot
- Size: 7,492 Square Feet
- Features: Interior Lot, Many Trees, Subdivision
- Residential vegetation: Grassed
Details
- Parcel number: 01425676
Construction
Type & style
- Home type: SingleFamily
- Architectural style: Traditional,Detached
- Property subtype: Single Family Residence
Materials
- Brick
- Roof: Composition
Condition
- Year built: 1979
Utilities & green energy
- Sewer: Public Sewer
- Water: Public
- Utilities for property: Sewer Available, Separate Meters, Water Available
Community & HOA
Community
- Security: Smoke Detector(s)
- Subdivision: Indian Oaks Estates
HOA
- Has HOA: No
Location
- Region: Arlington
Financial & listing details
- Tax assessed value: $300,000
- Annual tax amount: $6,557
- Date on market: 11/3/2025
- Cumulative days on market: 8 days
- Listing terms: Cash,Conventional,FHA,VA Loan
- Exclusions: Curtains, curtain rods, Ring doorbell, Ring camera, grill, and all backyard furniture and decor. Seller may remove 2 banana trees in backyard.
Price history
| Date | Event | Price |
|---|---|---|
| 12/5/2025 | Sold | -- |
Source: NTREIS #21099031 Report a problem | ||
| 11/16/2025 | Pending sale | $330,000$190/sqft |
Source: NTREIS #21099031 Report a problem | ||
| 11/11/2025 | Contingent | $330,000$190/sqft |
Source: NTREIS #21099031 Report a problem | ||
| 11/3/2025 | Listed for sale | $330,000+43.5%$190/sqft |
Source: NTREIS #21099031 Report a problem | ||
| 12/22/2020 | Sold | -- |
Source: Agent Provided Report a problem | ||
| 11/25/2020 | Pending sale | $230,000$132/sqft |
Source: Keller Williams Realty DPR #14474545 Report a problem | ||
| 11/21/2020 | Listed for sale | $230,000$132/sqft |
Source: Keller Williams Realty DPR #14474545 Report a problem | ||
Public tax history
| Year | Property taxes | Tax assessment |
|---|---|---|
| 2025 | $691 -4.3% | $300,000 |
| 2024 | $722 -65% | $300,000 -8.9% |
| 2023 | $2,062 -3.1% | $329,474 +22.8% |
| 2022 | $2,129 -60.7% | $268,257 +8% |
| 2021 | $5,412 +3.5% | $248,332 -0.6% |
| 2020 | $5,228 +14.5% | $249,915 +11.1% |
| 2019 | $4,564 +7.1% | $224,940 +20.8% |
| 2018 | $4,260 +10% | $186,233 +4.3% |
| 2017 | $3,872 +9.1% | $178,617 +11.4% |
| 2016 | $3,550 +18.8% | $160,408 +11.2% |
| 2015 | $2,988 | $144,310 +13.5% |
| 2014 | $2,988 | $127,200 |
| 2013 | -- | $127,200 +5.2% |
| 2012 | -- | $120,900 |
| 2011 | -- | $120,900 -0.3% |
| 2010 | -- | $121,300 -6% |
| 2009 | -- | $129,000 |
| 2008 | -- | $129,000 +5.9% |
| 2007 | -- | $121,800 |
| 2006 | -- | $121,800 |
| 2005 | -- | $121,800 +3.1% |
| 2004 | -- | $118,100 |
| 2003 | -- | $118,100 +11.5% |
| 2002 | -- | $105,900 -5.5% |
| 2001 | -- | $112,100 +18.8% |
| 2000 | -- | $94,400 |
Find assessor info on the county website
Neighborhood: Southwest
Nearby homes
- $291,0003 bd2 ba1.7k sqft5512 Silver Bow Trl, Arlington, TX 76017Off Market
- $--3 bd2 ba1.6k sqft5516 Silver Bow Trl, Arlington, TX 76017Sold

- $20,0005 bd4 ba3k sqft5509 Bright Star Trl, ARLINGTON, TX 76017Off Market

- $409,7005 bd4 ba3k sqft5509 Bright Star Trl, Arlington, TX 76017Off Market
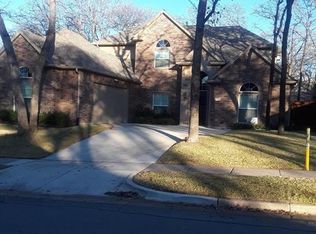
- $399,6004 bd3 ba2.3k sqft5511 Bright Star Trl, Arlington, TX 76017Off Market
- $319,0003 bd2 ba1.6k sqft5507 Bright Star Trl, Arlington, TX 76017Off Market
- $302,5003 bd2 ba1.6k sqft5510 Silver Bow Trl, Arlington, TX 76017Off Market
- $285,9003 bd2 ba1.6k sqft5515 Silver Bow Trl, Arlington, TX 76017Off Market
Nearby schools
GreatSchools rating
- 7/10Moore Elementary SchoolGrades: PK-6Distance: 0.9 mi
- 6/10Boles Junior High SchoolGrades: 7-8Distance: 0.8 mi
- 6/10Martin High SchoolGrades: 9-12Distance: 1.9 mi
Schools provided by the listing agent
- Elementary: Moore
- High: Martin
- District: Arlington ISD
Source: NTREIS. This data may not be complete. We recommend contacting the local school district to confirm school assignments for this home.
Get a cash offer in 3 minutes
Find out how much your home could sell for in as little as 3 minutes with a no-obligation cash offer.
Estimated market value
$331,500
Get a cash offer in 3 minutes
Find out how much your home could sell for in as little as 3 minutes with a no-obligation cash offer.
Estimated market value
$331,500
- Texas
- Tarrant County
- Arlington
- 76017
- Southwest
- 5514 Silver Bow Trl
