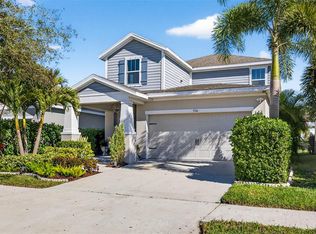
Welcome to The Waterset Community in Apollo Beach. This magnificent "Queensgate floor plan" offers the perfect combination of contemporary design, functional spaces and many upgraded features. The Queensgate has an elegant and captivating, modern ambiance. Open-concept floor plan, seamlessly connects the living, dining, and kitchen areas, creating a spacious and inviting environment for everyday life and entertainment. The kitchen has stylish 42" all wood cabinetry, tiled Backsplash, stainless steel appliances and sleek quartz countertops. The sizable Master Bedroom has Laminate flooring, large Master bath and a spacious walk-in closet. Bedrooms 2 & 3 also have laminate floors, and they are graciously sized, providing ample space for family members and guests. In addition to the bedrooms, this home also includes an open study, which can be used as an office or play area. Other important features: All common area have ceramic tile floors, crown molding and window treatments, fully fenced-in, mature landscaping. Located in the highly acclaimed community of Waterset, homeowners will have access to an array of exceptional amenities. Enjoy the resort-style swimming pools, state-of-the-art fitness centers, scenic walking trails, and the community clubhouse, perfect for hosting social gatherings or meeting neighbors, Cafe, 2 Clubhouses and the list goes on. Waterset is renowned for its commitment to excellence, having received numerous awards for its innovative design, landscaping, and community engagement.
Sold for $400,000
$400,000
5514 Silver Sun Dr, Apollo Beach, FL 33572
3beds
1,812sqft
Single Family Residence
Built in 2019
4,880 Square Feet Lot
$376,100 Zestimate®
$221/sqft
$2,881 Estimated rent
Home value
$376,100
$357,000 - $395,000
$2,881/mo
Zestimate® history
Owner options
List your home for rent
$2,881/mo
Rent Zestimate®
Find your next renter with Zillow Rental Manager. Plus, with online applications, you can quickly screen prospective tenants – for free.
$2,881/mo
Rent Zestimate®
Refinance and save
$2,763/mo
Est. payment
Refinancing to a lower rate could help reduce your monthly payments and save thousands over the life of the loan.
$2,763/mo
Est. payment
Explore your selling options
Work with a Zillow partner agent
Leverage their expertise and Zillow's premium Showcase listings to get your home seen by more buyers.
Get startedList with your own agent
Get your home in front of millions of buyers by listing it on Zillow.
Learn how to do itSell it yourself
Take full control of how buyers see your home on Zillow by listing For Sale by Owner (FSBO).
List your homeWhat's special
Fully fenced-inScenic walking trailsMature landscapingContemporary designFunctional spacesResort-style swimming poolsSpacious walk-in closet
Zillow last checked:
Listing updated:
Listed by:
Bradley Livingston, PA 813-812-0162,
RE/MAX REALTY UNLIMITED 813-684-0016,
Maria Izquierdo Aldeano 813-812-0162,
RE/MAX REALTY UNLIMITED
Bought with:
Laura Meza, 3288014
CENTURY 21 BEGGINS ENTERPRISES
Source: Stellar MLS,MLS#: T3478237 Originating MLS: Tampa
Originating MLS: Tampa
Facts & features
Interior
Bedrooms & bathrooms
- Bedrooms: 3
- Bathrooms: 2
- Full bathrooms: 2
Rooms
- Room types: Den/Library/Office
Primary bedroom
- Features: Walk-In Closet(s)
- Level: First
- Dimensions: 14x13
Kitchen
- Level: First
- Dimensions: 16x11
Living room
- Level: First
- Dimensions: 16x14
Heating
- Central
Cooling
- Central Air
Appliances
- Included: Dishwasher, Disposal, Dryer, Microwave, Range, Refrigerator, Washer
- Laundry: Laundry Room
Features
- Ceiling Fan(s), In Wall Pest System, Open Floorplan, Solid Wood Cabinets, Stone Counters, Thermostat, Walk-In Closet(s)
- Flooring: Laminate, Tile
- Doors: Sliding Doors
- Windows: Blinds, Hurricane Shutters
- Has fireplace: No
Interior area
- Total structure area: 2,436
- Total interior livable area: 1,812 sqft
Property
Parking
- Total spaces: 2
- Parking features: Garage Door Opener
- Attached garage spaces: 2
Features
- Levels: One
- Stories: 1
- Patio & porch: Covered, Front Porch, Rear Porch
- Exterior features: Irrigation System, Sidewalk, Sprinkler Metered
- Fencing: Fenced
Lot
- Size: 4,880 Square Feet
- Dimensions: 40 x 122
- Features: In County, Landscaped, Sidewalk
- Residential vegetation: Trees/Landscaped
Details
- Parcel number: U263119B2S00008900007.0
- Zoning: PD
- Special conditions: None
Construction
Type & style
- Home type: SingleFamily
- Property subtype: Single Family Residence
Materials
- Stucco
- Foundation: Slab
- Roof: Shingle
Condition
- New construction: No
- Year built: 2019
Utilities & green energy
- Sewer: Public Sewer
- Water: Public
- Utilities for property: Public
Community & HOA
Community
- Features: Deed Restrictions, Dog Park, Fitness Center, Irrigation-Reclaimed Water, Park, Playground, Pool, Restaurant, Sidewalks
- Pet fee: $0 monthly
- Subdivision: WATERSET PH 5A-1
HOA
- Has HOA: Yes
- Amenities included: Basketball Court, Clubhouse, Fence Restrictions, Fitness Center, Park, Pickleball Court(s), Playground, Pool, Recreation Facilities, Tennis Court(s), Trail(s)
- HOA fee: $7 monthly
- HOA name: Katiria Parodi
- HOA phone: 813-677-2114
Location
- Region: Apollo Beach
Financial & listing details
- Price per square foot: $221/sqft
- Tax assessed value: $326,574
- Annual tax amount: $6,648
- Date on market: 10/12/2023
- Cumulative days on market: 29 days
- Listing terms: Cash,Conventional,FHA,VA Loan
- Ownership: Fee Simple
- Total actual rent: 0
- Road surface type: Paved, Asphalt
Price history
| Date | Event | Price |
|---|---|---|
| 12/14/2023 | Sold | $400,000-4.5%$221/sqft |
Source:  Stellar MLS #T3478237 Report a problem Stellar MLS #T3478237 Report a problem | ||
| 11/20/2023 | Pending sale | $419,000$231/sqft |
Source: Stellar MLS #T3478237 Report a problem | ||
| 11/16/2023 | Listed for sale | $419,000$231/sqft |
Source: Stellar MLS #T3478237 Report a problem | ||
| 11/9/2023 | Pending sale | $419,000$231/sqft |
Source: Stellar MLS #T3478237 Report a problem | ||
| 10/12/2023 | Listed for sale | $419,000+63.6%$231/sqft |
Source: Stellar MLS #T3478237 Report a problem | ||
| 3/16/2019 | Sold | $256,100$141/sqft |
Source: Public Record Report a problem | ||
Public tax history
| Year | Property taxes | Tax assessment |
|---|---|---|
| 2025 | $9,257 +3.7% | $326,574 -0.8% |
| 2024 | $8,928 +25.2% | $329,300 +30.2% |
| 2023 | $7,129 +7.2% | $252,896 +3% |
| 2022 | $6,649 +1.3% | $245,530 +3% |
| 2021 | $6,561 +1.9% | $238,379 +1.4% |
| 2020 | $6,436 +79% | $235,088 +626.6% |
| 2019 | $3,595 | $32,354 |
Find assessor info on the county website
Neighborhood: 33572
Nearby homes
- $470,0004 bd4 ba2.3k sqft5516 Silver Sun Dr, APOLLO BEACH, FL 33572Sold
- $430,500-- bd3 ba2.4k sqft5512 Silver Sun Dr, Apollo Beach, FL 33572Off Market
- $363,0003 bd3 ba1.7k sqft5510 Silver Sun Dr, Apollo Beach, FL 33572Off Market
- $440,300-- bd2 ba2.4k sqft5520 Silver Sun Dr, Apollo Beach, FL 33572Off Market
- $383,300-- bd2 ba2.1k sqft5508 Silver Sun Dr, Apollo Beach, FL 33572Off Market
- $452,100-- bd3 ba2.4k sqft5522 Silver Sun Dr, Apollo Beach, FL 33572Off Market
- $444,700-- bd2 ba1.9k sqft5513 Silver Sun Dr, Apollo Beach, FL 33572Off Market
- $496,000-- bd3 ba2.5k sqft5511 Silver Sun Dr, Apollo Beach, FL 33572Off Market
Nearby schools
GreatSchools rating
- 7/10Doby Elementary SchoolGrades: PK-5Distance: 1.4 mi
- 3/10Eisenhower Middle SchoolGrades: 6-8Distance: 2.3 mi
- 4/10East Bay High SchoolGrades: 9-12Distance: 2.3 mi
Get a cash offer in 3 minutes
Find out how much your home could sell for in as little as 3 minutes with a no-obligation cash offer.
Estimated market value
$376,100
Get a cash offer in 3 minutes
Find out how much your home could sell for in as little as 3 minutes with a no-obligation cash offer.
Estimated market value
$376,100
- Florida
- Hillsborough County
- Apollo Beach
- 33572
- 5514 Silver Sun Dr
Nearby cities
Nearby zip codes
Other Apollo Beach Topics
