Welcome to the 3,127 square foot Thoreau home at 5514 Superior Court!Here are some highlights you will find in this Quick Move-In home: 3-car garage 4 bedrooms 3.5 bathrooms Full basement Bay window in the breakfast area Vaulted ceiling in the owner's bedroom Huge kitchen pantry Cultured marble vanities in the baths Dark, solid-surface countertops in the kitchen GE® stainless steel kitchen appliances Luxury vinyl plank flooring in the first-floor common areas Ceramic tile flooring in the baths and the laundry roomOnce you enter this lovely home through the covered porch, you will find yourself in the foyer that flows gracefully into the 11'3" x 21'10" great room.Follow the first floor's main hallway past the staircase to the basement and the powder room. The end of the hallway presents you with the open-concept family area, comprised of a kitchen, a 19'8" x 16'3" family room filled with windows, and a breakfast area with backyard access through sliding glass doors.Visit the second floor to find a laundry closet and a 15'1" x 13'7" loft to greet you and lead you to the 3 spacious secondary bedrooms with walk-in closets and a full bath.Your owner's suite is at the back corner of the second floor and contains a 15' x 18'6" bedroom, a walk-in closet, and an en-suite bath.Find out all there is to love about this new home for sale in the Fairfield City School District by scheduling a tour with our knowledgeable team today. MLS# 1764227
Sold for $548,000
$548,000
5514 Superior Ct, Hamilton, OH 45011
4beds
3,127sqft
SingleFamily
Built in 2023
0.31 Acres Lot
$600,700 Zestimate®
$175/sqft
$3,554 Estimated rent
Home value
$600,700
$571,000 - $637,000
$3,554/mo
Zestimate® history
Owner options
List your home for rent
$3,554/mo
Rent Zestimate®
Find your next renter with Zillow Rental Manager. Plus, with online applications, you can quickly screen prospective tenants – for free.
$3,554/mo
Rent Zestimate®
Refinance and save
$3,575/mo
Est. payment
Refinancing to a lower rate could help reduce your monthly payments and save thousands over the life of the loan.
$3,575/mo
Est. payment
Explore your selling options
Work with a Zillow partner agent
Leverage their expertise and Zillow's premium Showcase listings to get your home seen by more buyers.
Get startedList with your own agent
Get your home in front of millions of buyers by listing it on Zillow.
Learn how to do itSell it yourself
Take full control of how buyers see your home on Zillow by listing For Sale by Owner (FSBO).
List your homeWhat's special
Walk-in closetsPowder roomLaundry closetFull basement bay windowWalk-in closetBreakfast areaCeramic tile flooring
Facts & features
Interior
Bedrooms & bathrooms
- Bedrooms: 4
- Bathrooms: 4
- Full bathrooms: 3
- 1/2 bathrooms: 1
Heating
- Gas
Cooling
- Central
Interior area
- Total interior livable area: 3,127 sqft
Property
Parking
- Total spaces: 3
Features
- Exterior features: Other
Lot
- Size: 0.31 Acres
Details
- Parcel number: A0300173000038
Construction
Type & style
- Home type: SingleFamily
- Architectural style: Colonial
Materials
- Other
Condition
- New construction: No
- Year built: 2023
Community & HOA
Location
- Region: Hamilton
Financial & listing details
- Price per square foot: $175/sqft
- Tax assessed value: $499,020
- Annual tax amount: $6,587
Price history
| Date | Event | Price |
|---|---|---|
| 11/14/2023 | Sold | $548,000-0.5%$175/sqft |
Source: Public Record Report a problem | ||
| 8/29/2023 | Price change | $551,000-5%$176/sqft |
Source:  M/I Homes Report a problem M/I Homes Report a problem | ||
| 6/29/2023 | Price change | $579,913-3.3%$185/sqft |
Source: M/I Homes Report a problem | ||
| 12/1/2022 | Listed for sale | $599,913$192/sqft |
Source: M/I Homes Report a problem | ||
Public tax history
| Year | Property taxes | Tax assessment |
|---|---|---|
| 2025 | $6,587 +0.6% | $174,660 |
| 2024 | $6,549 +1045.8% | $174,660 +1141.4% |
| 2023 | $572 | $14,070 |
Find assessor info on the county website
Neighborhood: 45011
Nearby homes
- $406,9004 bd3 ba2.5k sqft6473 Tara Brooke Way, Fairfield, OH 45011Off Market
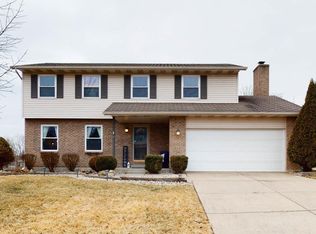
- $560,0005 bd4 ba2.6k sqft6936 Crown Pointe, Liberty Township, OH 45011Pending

- $553,7004 bd2 ba2.7k sqft6239 Eagle Point Dr, Liberty Township, OH 45011Off Market
- $7,6705 bd2 ba2k sqft94-246 Howman & Butler Ave, Hamilton, OH 45011Off Market
- $632,4004 bd3 ba4.3k sqft7553 Tylers Valley Dr, West Chester, OH 45011Off Market
- $458,2003 bd3 ba1.8k sqft4635 Jeannes Ct, West Chester, OH 45011Off Market
- $32,7104 bd2 ba1.9k sqft828 Saint S FRONT 830, Hamilton, OH 45011Off Market
- $526,6004 bd4 ba3.2k sqft3863 Excalibur Private Ln, Hamilton, OH 45011Off Market
- $5,630-- bd-- ba304 sqft3050 Anchor Private Dr, Hamilton, OH 45011Off Market
Nearby schools
GreatSchools rating
- 7/10Edgewood Intermediate SchoolGrades: 3-6Distance: 3.3 mi
- 5/10Edgewood Middle SchoolGrades: 6-8Distance: 4.8 mi
- 4/10Edgewood High SchoolGrades: 9-12Distance: 2.6 mi
Schools provided by the listing agent
- District: Fairfield City
Source: The MLS. This data may not be complete. We recommend contacting the local school district to confirm school assignments for this home.
Get a cash offer in 3 minutes
Find out how much your home could sell for in as little as 3 minutes with a no-obligation cash offer.
Estimated market value
$600,700
Get a cash offer in 3 minutes
Find out how much your home could sell for in as little as 3 minutes with a no-obligation cash offer.
Estimated market value
$600,700
- Ohio
- Butler County
- Trenton
- 45011
- 5514 Superior Ct
Nearby cities
Nearby zip codes
Other Trenton Topics
