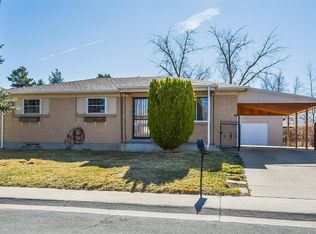
Beautifully renovated classic red brick ranch with 2004 total square feet, 5 bedrooms, 2 baths. This home has undergone a complete transformation with all-new flooring, fresh paint, and top-of-the-line appliances. The tasteful updates extend to the new lighting fixtures and new plumbing throughout the house. The private fenced backyard and covered patio adds to the appeal, and a fully finished basement complements the 1-car attached garage. Luxury vinyl plank flooring graces much of the house, while brand new carpet adds comfort to the bedrooms. The main floor features 3 bedrooms, a full bath, a spacious living room, and an open kitchen equipped with all-new stainless-steel appliances, pristine light gray cabinetry, a new sink, and white quartz counters. The lower level boasts a large family room, two bedrooms (both non-conforming), a large utility room. Both bathrooms have been refreshed with new fixtures, new light gray cabinetry and white quartz counters. This home is move-in ready and perfect for those seeking a blend of modern luxury and classic charm
Sold for $479,000
Zillow last checked:
Listing updated:
Bought with:
Oscar Galvan, 100088891
Keller Williams Realty Downtown LLC
Source: REcolorado as distributed by MLS GRID,MLS#: 7322099
Price history
| Date | Event | Price |
|---|---|---|
| 5/9/2024 | Sold | $479,000$239/sqft |
Source:  REcolorado as distributed by MLS GRID #7322099 Report a problem REcolorado as distributed by MLS GRID #7322099 Report a problem | ||
| 3/27/2024 | Contingent | $479,000$239/sqft |
Source:  HomeSmart #7322099 Report a problem HomeSmart #7322099 Report a problem | ||
| 3/27/2024 | Pending sale | $479,000$239/sqft |
Source: REcolorado as distributed by MLS GRID #7322099 Report a problem | ||
| 3/22/2024 | Price change | $479,000-2%$239/sqft |
Source: REcolorado as distributed by MLS GRID #7322099 Report a problem | ||
| 3/18/2024 | Listed for sale | $489,000$244/sqft |
Source: REcolorado as distributed by MLS GRID #7322099 Report a problem | ||
| 3/7/2024 | Contingent | $489,000$244/sqft |
Source: HomeSmart #7322099 Report a problem | ||
| 3/7/2024 | Pending sale | $489,000$244/sqft |
Source: REcolorado as distributed by MLS GRID #7322099 Report a problem | ||
| 2/27/2024 | Listed for sale | $489,000$244/sqft |
Source: REcolorado as distributed by MLS GRID #7322099 Report a problem | ||
Get a cash offer in 3 minutes
Find out how much your home could sell for in as little as 3 minutes with a no-obligation cash offer.
Estimated market value
$463,500
